1855 Longmoore Ln, Brentwood, TN 37027

$1,850,000
5
BD
6
BA
4,933
SqFt

Show Photos

Verify your account to unlock exclusive photos, mortgage tools, and more.

Sold Price
$1,850,000
List Price
$1,850,000
Status
CLOSED
MLS#
2815754
Days on Market
48
Closing Date
May 28, 2025
Bedrooms
5
Bathrooms
6
Full Bathrooms
5
Half Bathrooms
1
Living Area
4,933
Lot Size
20,908
Acres
0.48
County
Williamson County

Property Description

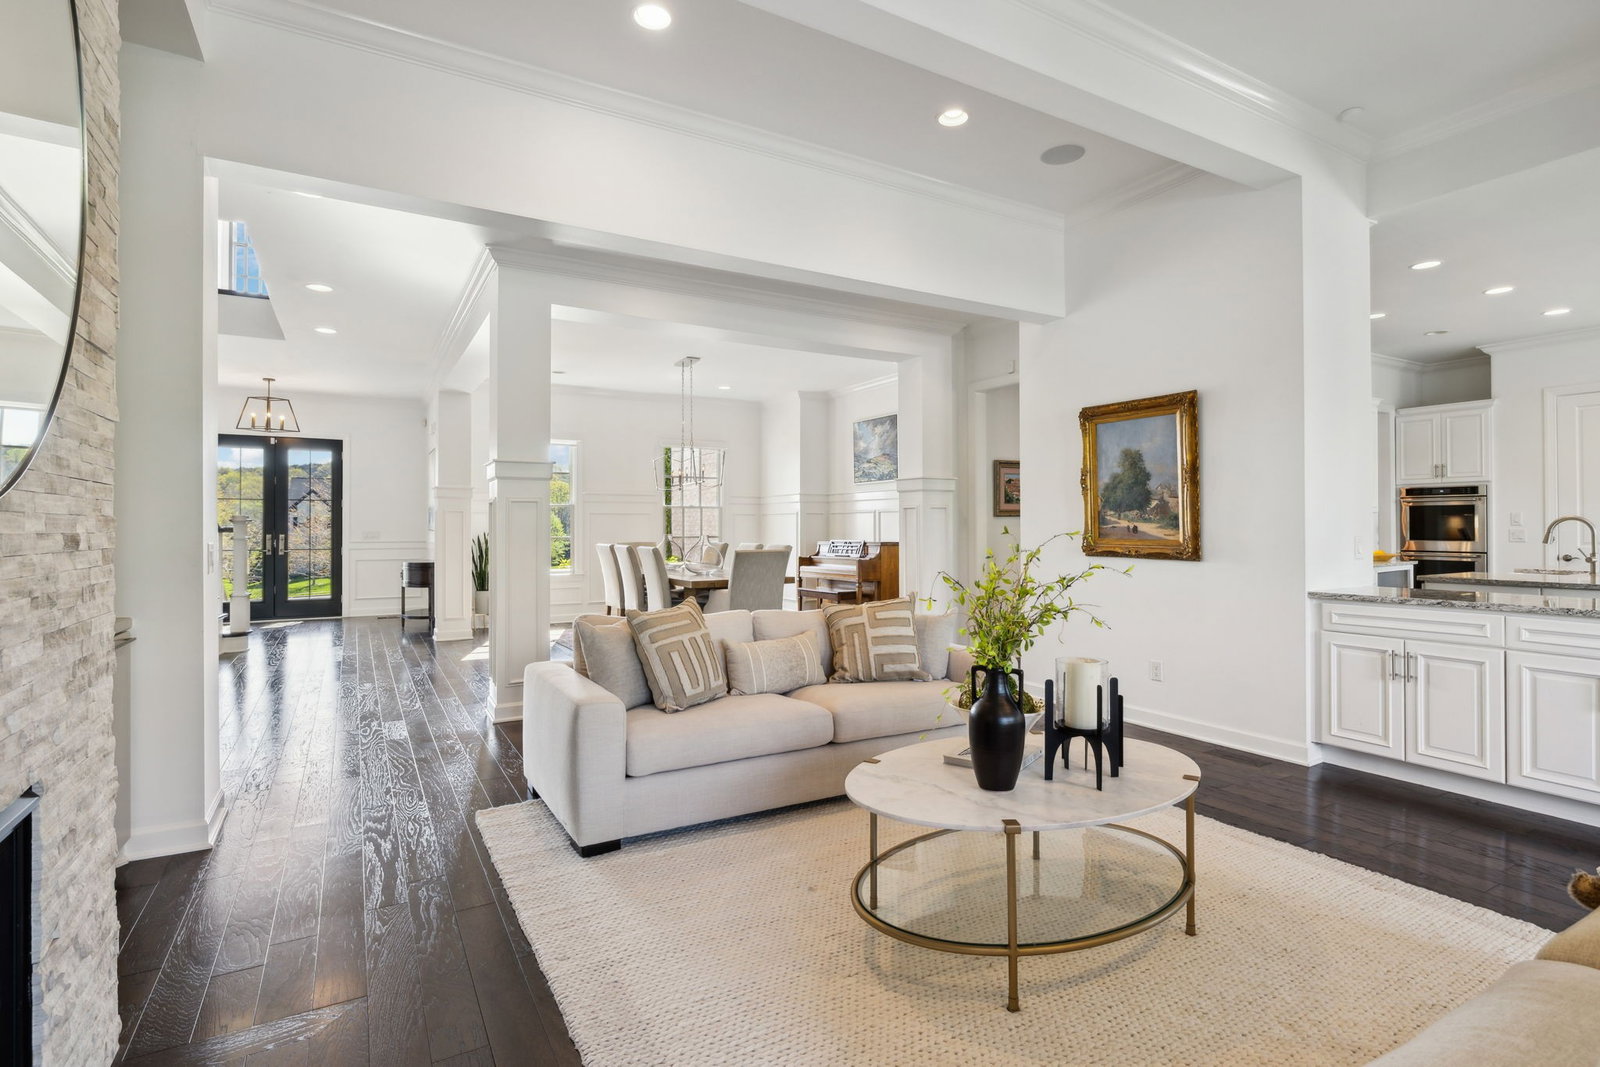
One of a kind exceptional floor plan in Taramore situated on a quiet street overlooking lush greenspace! This home features 5 bedroom en suites with the primary and guest bedroom suites on the main floor * High ceilings, abundant natural light, stylish timeless design are showcased in this home * The open floor plan includes a wonderful spacious dining room and great room with fireplace * Delightful covered back porch overlooks newer professionally designed firepit, built in grill and patio area. Taramore offers a fantastic club community with swimming, tennis, playground and clubhouse * Taramore has sidewalks, walking trails and connects to the Brentwood Trail System and 400+ acre Smith Park * Zoned for Award winning Blue Ribbon school Jordan Elementary, Sunset Middle and Ravenwood HIgh

Additional Information

Amenities Other
Ceiling Fan(s), Entrance Foyer, Extra Closets, Open Floorplan, Pantry, Walk-In Closet(s), High Speed Internet
Association Fee
$639
Association Fee Frequency
Quarterly
Basement Description
Crawl Space
Bedrooms Main
2
Community Amenities
Clubhouse, Fitness Center, Park, Playground, Pool, Sidewalks, Tennis Court(s), Underground Utilities
Construction Type
Brick
Cooling System
Central Air, Electric
Elementary School
Jordan Elementary School
Floor Types
Carpet, Wood, Tile
Garage Capacity
3
Garage Description
Attached, Aggregate, Driveway, On Street
Heating System
Central
High School
Ravenwood High School
Interior Other
Ceiling Fan(s), Entrance Foyer, Extra Closets, Open Floorplan, Pantry, Walk-In Closet(s), High Speed Internet
Junior High School
Sunset Middle School
Laundry
Electric Dryer Hookup, Washer Hookup
Living Area
4,933
Lot Description
Level
Lot Dimensions
120.2 X 179
Number Of Fireplaces
2
Number Of Stories
2
Patio Deck
Patio, Covered, Porch
Roofing Material
Shingle
Sewer System
Public Sewer
Style
Traditional
Subdivision
Taramore Ph9
Subtype
Single Family Residence
Tax Amount
$5,297
Water Source
Public
Year Built
2016
Style
Traditional
Type
Single Family Residential

Mortgage Calculator

Amount of Loan
Annual Interest Rate
%
Term of Loan
Years

Does not include any taxes or fees.
Please consult a financial professional.
Calculator source: Real Geeks

Listing courtesy of Zeitlin Sotheby's International Realty. Selling Office: Benchmark Realty, LLC.

board logo

Information Is Believed To Be Accurate But Not Guaranteed. Some or all listings may or may not be listed by the office/agent presenting these featured properties. Copyright 2026 MTRMLS, Inc. RealTracs Solutions.