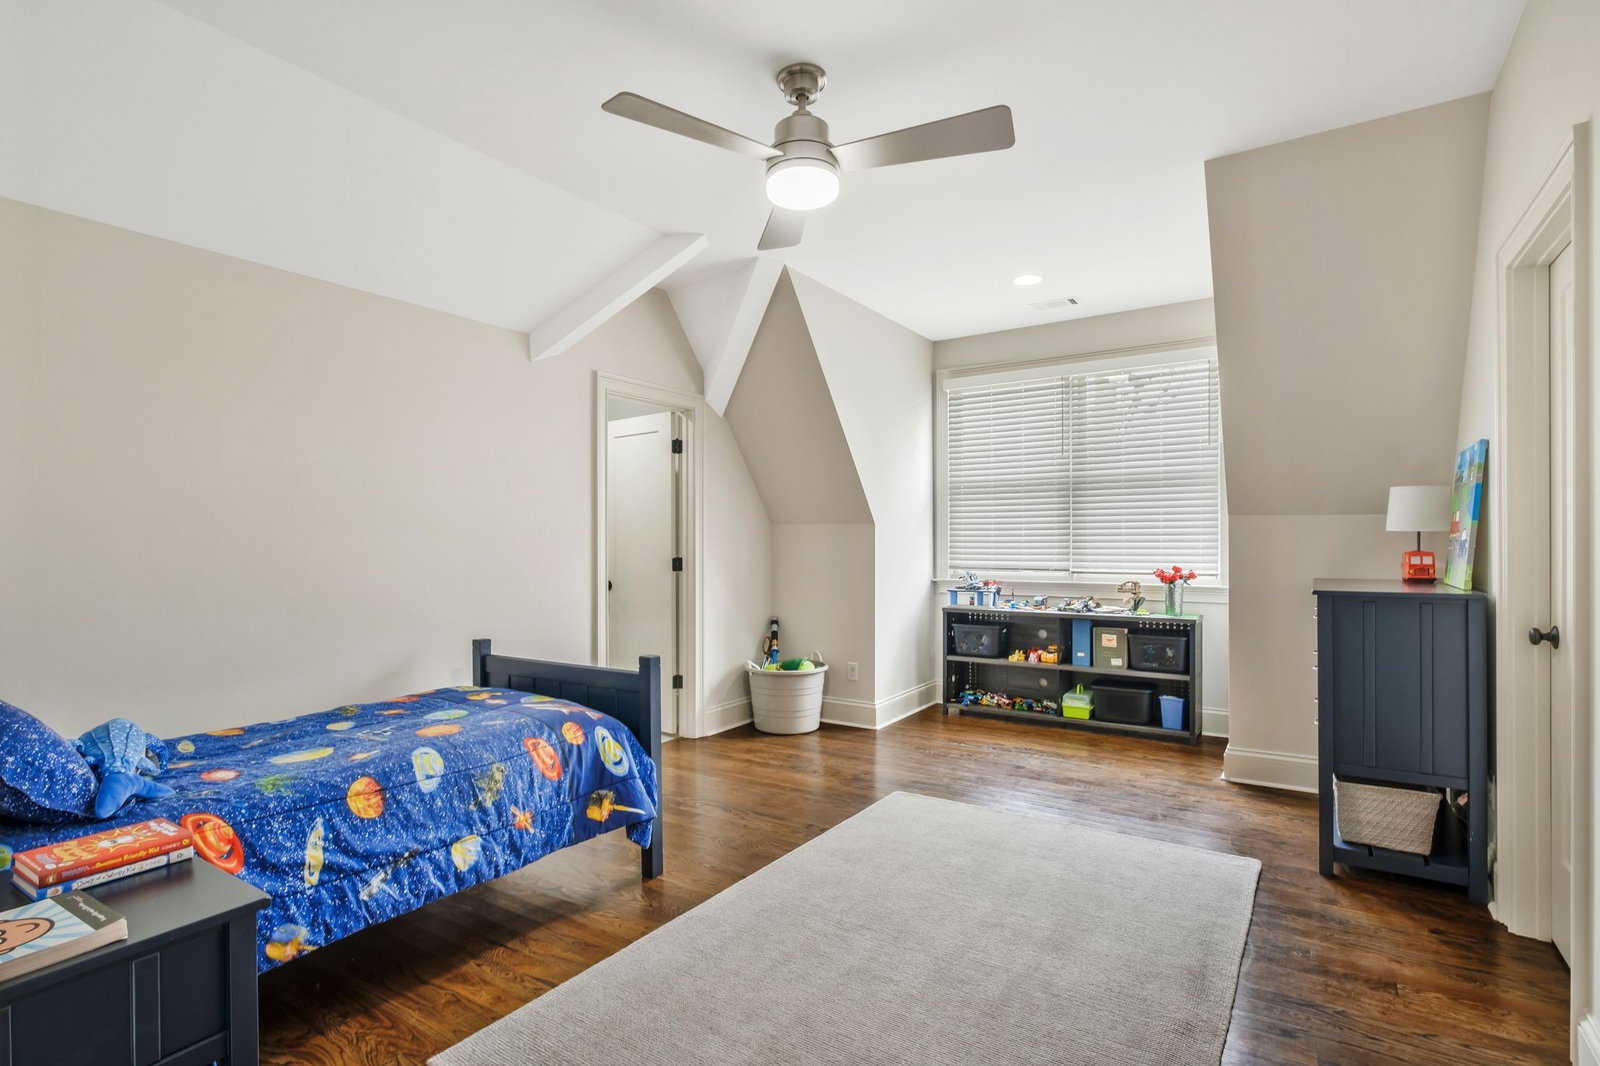
5622 Valley View Rd, Brentwood, TN 37027

$1,369,000
4
BD
5
BA
3,826
SqFt

Show Photos

Verify your account to unlock exclusive photos, mortgage tools, and more.

Sold Price
$1,369,000
List Price
$1,359,000
Status
CLOSED
MLS#
2813636
Days on Market
10
Closing Date
May 22, 2025
Bedrooms
4
Bathrooms
5
Full Bathrooms
4
Half Bathrooms
1
Living Area
3,826
Lot Size
30,927
Acres
0.71
County
Davidson County

Property Description

This home truly has it all- modern luxury, desirable floor plan, a huge yard and an unbeatable location. The open-concept layout is anchored by a chef’s kitchen featuring a gas range, double ovens, and an oversized island. On the main floor, you will find soaring ceilings in both the dining area and main-level owner’s suite and a dedicated home office. Storage is abundant throughout with custom built-ins, generous closets, and even a backyard shed to keep things organized. Upstairs you will find three bedrooms plus the bonus room with a half bath. Seller offering to leave the fridge in the garage, washer and dryer, and a portable outdoor heater. Well maintained with updates including main HVAC in Fall 2024 and an upstairs unit added in 2023. The expansive, level, fully fenced backyard is indeed a rare find in this area. Whether you’re dreaming of a pool/pool house, garden, outdoor kitchen, or space for pets and play, this yard offers endless potential for outdoor living. Tucked away in a prime location just minutes from I-65, Target, and an array of shopping and dining.

Additional Information

Amenities Other
Built-in Features, Ceiling Fan(s), Entrance Foyer, Extra Closets, Pantry, Storage, Walk-In Closet(s), Wet Bar, Primary Bedroom Main Floor, Kitchen Island
Basement Description
Crawl Space
Bedrooms Main
1
Construction Type
Brick
Cooling System
Central Air, Electric
Elementary School
Granbery Elementary
Fence Type
Back Yard
Floor Types
Wood, Tile
Garage Capacity
2
Garage Description
Garage Door Opener, Garage Faces Front, Concrete
Heating System
Central
High School
John Overton Comp High School
Interior Other
Built-in Features, Ceiling Fan(s), Entrance Foyer, Extra Closets, Pantry, Storage, Walk-In Closet(s), Wet Bar, Primary Bedroom Main Floor, Kitchen Island
Junior High School
William Henry Oliver Middle
Laundry
Electric Dryer Hookup, Washer Hookup
Living Area
3,826
Lot Description
Level
Number Of Fireplaces
1
Number Of Stories
2
Patio Deck
Porch, Covered, Patio, Screened
Sewer System
Public Sewer
Style
Traditional
Subdivision
Brentwood
Subtype
Horizontal Property Regime - Detached
Tax Amount
$8,012
Water Source
Public
Year Built
2018
Style
Traditional
Type
Single Family Residential

Mortgage Calculator

Amount of Loan
Annual Interest Rate
%
Term of Loan
Years

Does not include any taxes or fees.
Please consult a financial professional.
Calculator source: Real Geeks

Listing courtesy of Zeitlin Sotheby's International Realty. Selling Office: Compass Tennessee, LLC.

board logo

Information Is Believed To Be Accurate But Not Guaranteed. Some or all listings may or may not be listed by the office/agent presenting these featured properties. Copyright 2026 MTRMLS, Inc. RealTracs Solutions.