1652 Rachel Way, Old Hickory, TN 37138

$730,000
3
BD
3
BA
2,926
SqFt

Show Photos

Verify your account to unlock exclusive photos, mortgage tools, and more.

Sold Price
$730,000
List Price
$725,000
Status
CLOSED
MLS#
2809857
Days on Market
3
Closing Date
Apr 15, 2025
Bedrooms
3
Bathrooms
3
Full Bathrooms
2
Half Bathrooms
1
Living Area
2,926
Lot Size
13,939
Acres
0.32
County
Davidson County

Property Description

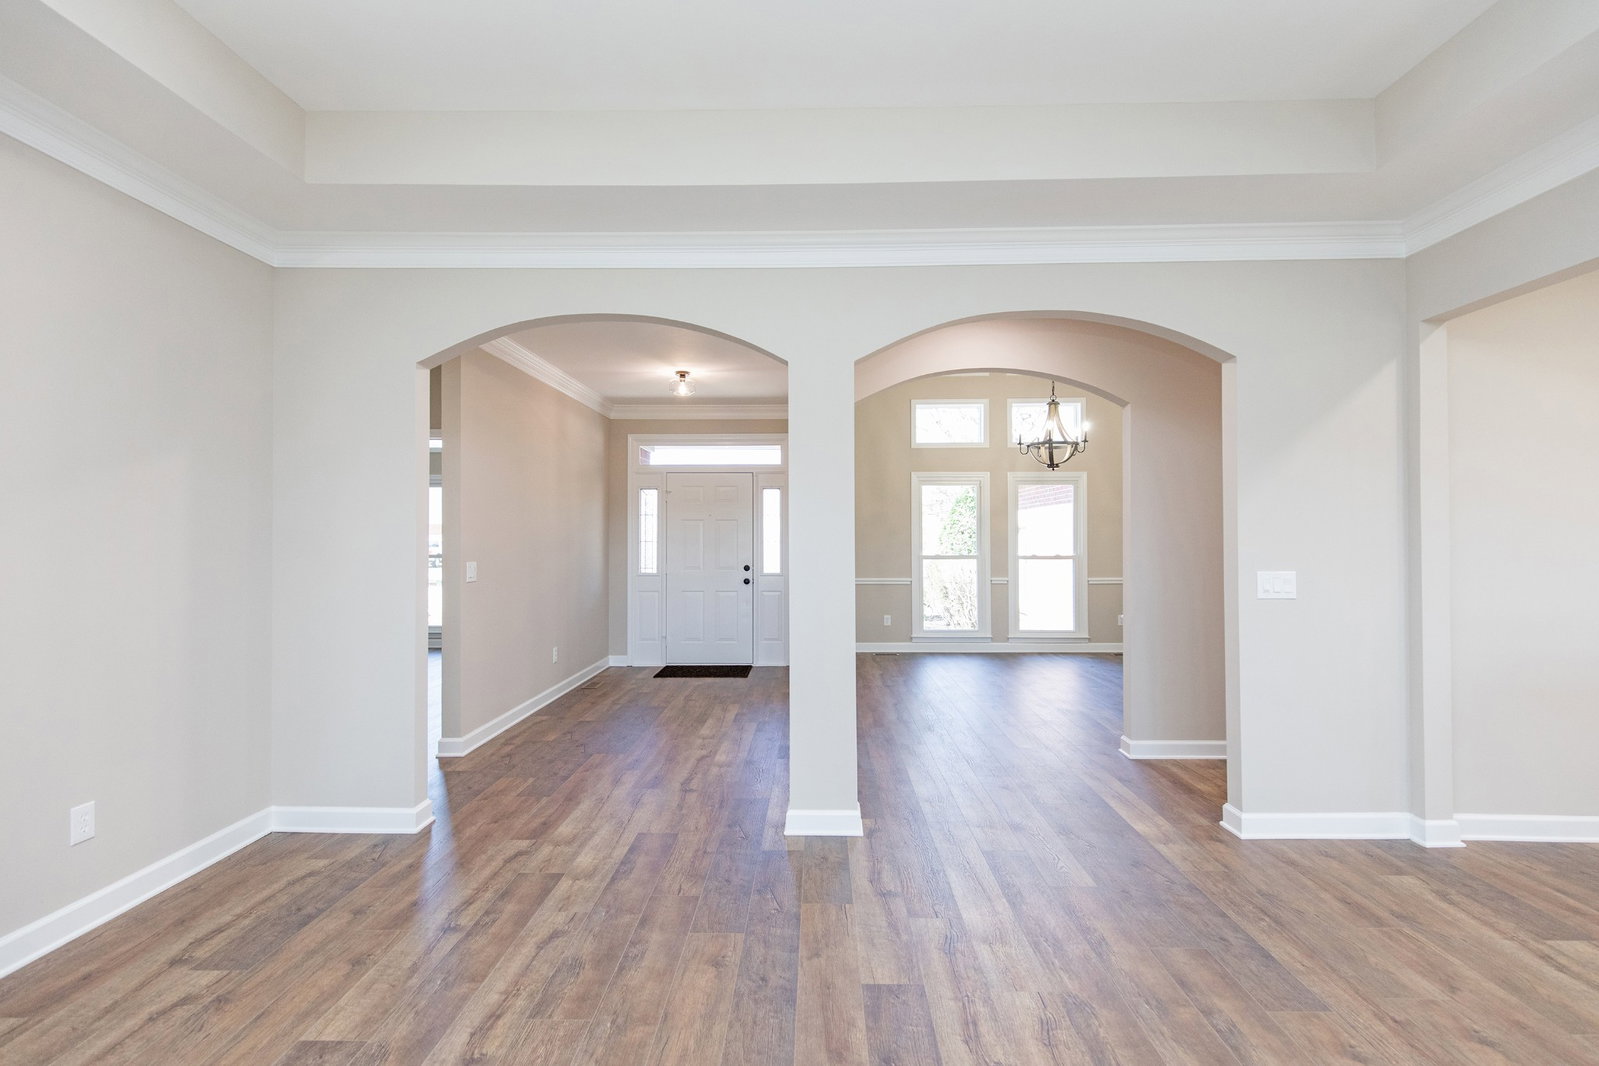
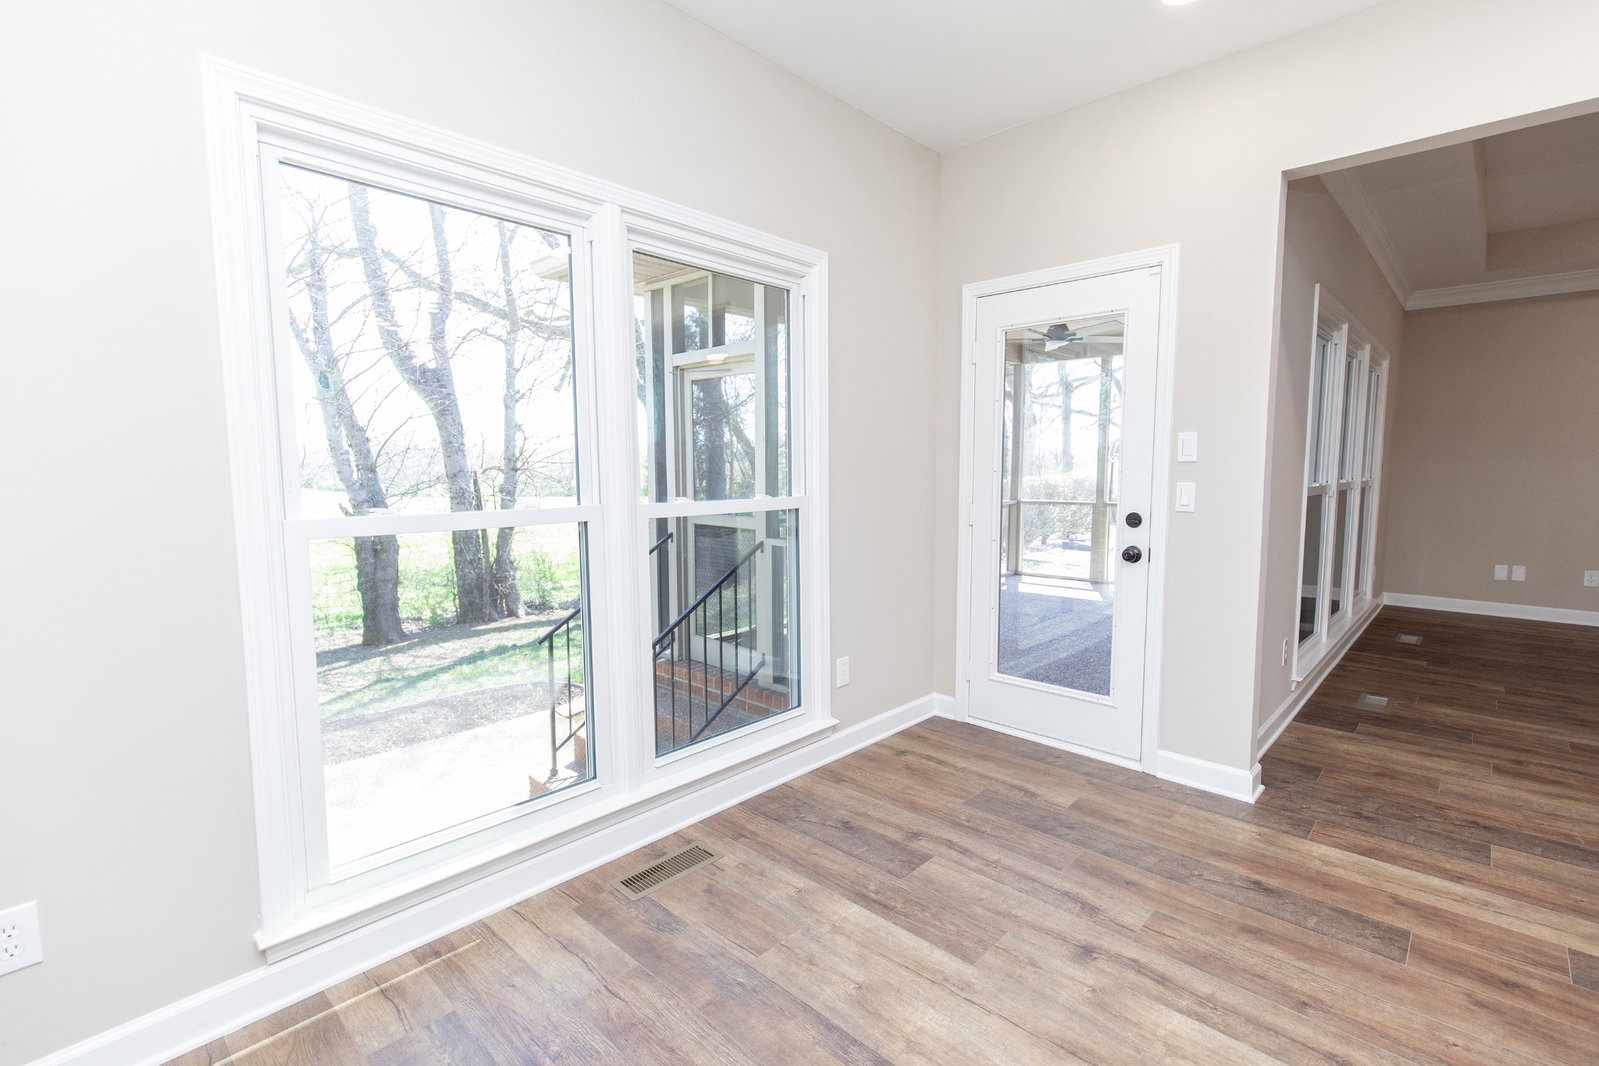
Welcome to one of the most prestigious communities in all of Middle Tennessee…Brandywine Pointe! Now offering this completely renovated home situated on a level lot with views of open field beyond your backyard! This property features upgrades galore including: NEW semi-custom cabinets, NEW stainless-steel appliances, NEW quartz countertops, NEW flooring throughout the entire house, NEW paint from head-to-toe, a NEW dream master bathroom with a 9’ long shower & free-standing tub, NEW lighting everywhere, and so much more! This home truly needs nothing and is ready for you to make it your own! Brandywine Pointe has a phenomenal clubhouse, community pool, tennis courts, underground utilities, AND full-time security patrols. Several homes even back up to Old Hickory Lake! Conveniently located to tons of restaurants and shopping, as well as being only a short drive to the airport or downtown. Distinguished private schools such as Davidson Academy and Goodpasture are both within 20 minutes as well. Hurry and buy this house before my wife makes us move!!!

Additional Information

Amenities Other
Ceiling Fan(s), Central Vacuum, Entrance Foyer, Extra Closets, High Ceilings, Storage, Walk-In Closet(s), Primary Bedroom Main Floor, High Speed Internet, Kitchen Island
Association Fee
$175
Association Fee Frequency
Monthly
Basement Description
Crawl Space
Bedrooms Main
3
Community Amenities
Clubhouse, Pool, Tennis Court(s), Underground Utilities
Construction Type
Brick
Cooling System
Central Air, Electric
Elementary School
Andrew Jackson Elementary
Fence Type
Partial
Floor Types
Laminate, Tile
Garage Capacity
3
Garage Description
Garage Faces Side
Green Features
Dual Flush Toilets, Thermostat
Heating System
Central, Natural Gas
High School
McGavock Comp High School
Interior Other
Ceiling Fan(s), Central Vacuum, Entrance Foyer, Extra Closets, High Ceilings, Storage, Walk-In Closet(s), Primary Bedroom Main Floor, High Speed Internet, Kitchen Island
Junior High School
DuPont Hadley Middle
Laundry
Electric Dryer Hookup, Washer Hookup
Living Area
2,926
Lot Description
Level
Lot Dimensions
96 X 141
Number Of Fireplaces
1
Number Of Stories
2
Patio Deck
Patio, Screened
Roofing Material
Asphalt
Sewer System
Public Sewer
Subdivision
Brandywine Pointe
Subtype
Single Family Residence
Tax Amount
$3,791
Water Source
Public
Year Built
1999
Type
Single Family Residential

Mortgage Calculator

Amount of Loan
Annual Interest Rate
%
Term of Loan
Years

Does not include any taxes or fees.
Please consult a financial professional.
Calculator source: Real Geeks

Listing courtesy of simpliHOM. Selling Office: Exit Real Estate Experts.

board logo

Information Is Believed To Be Accurate But Not Guaranteed. Some or all listings may or may not be listed by the office/agent presenting these featured properties. Copyright 2026 MTRMLS, Inc. RealTracs Solutions.