


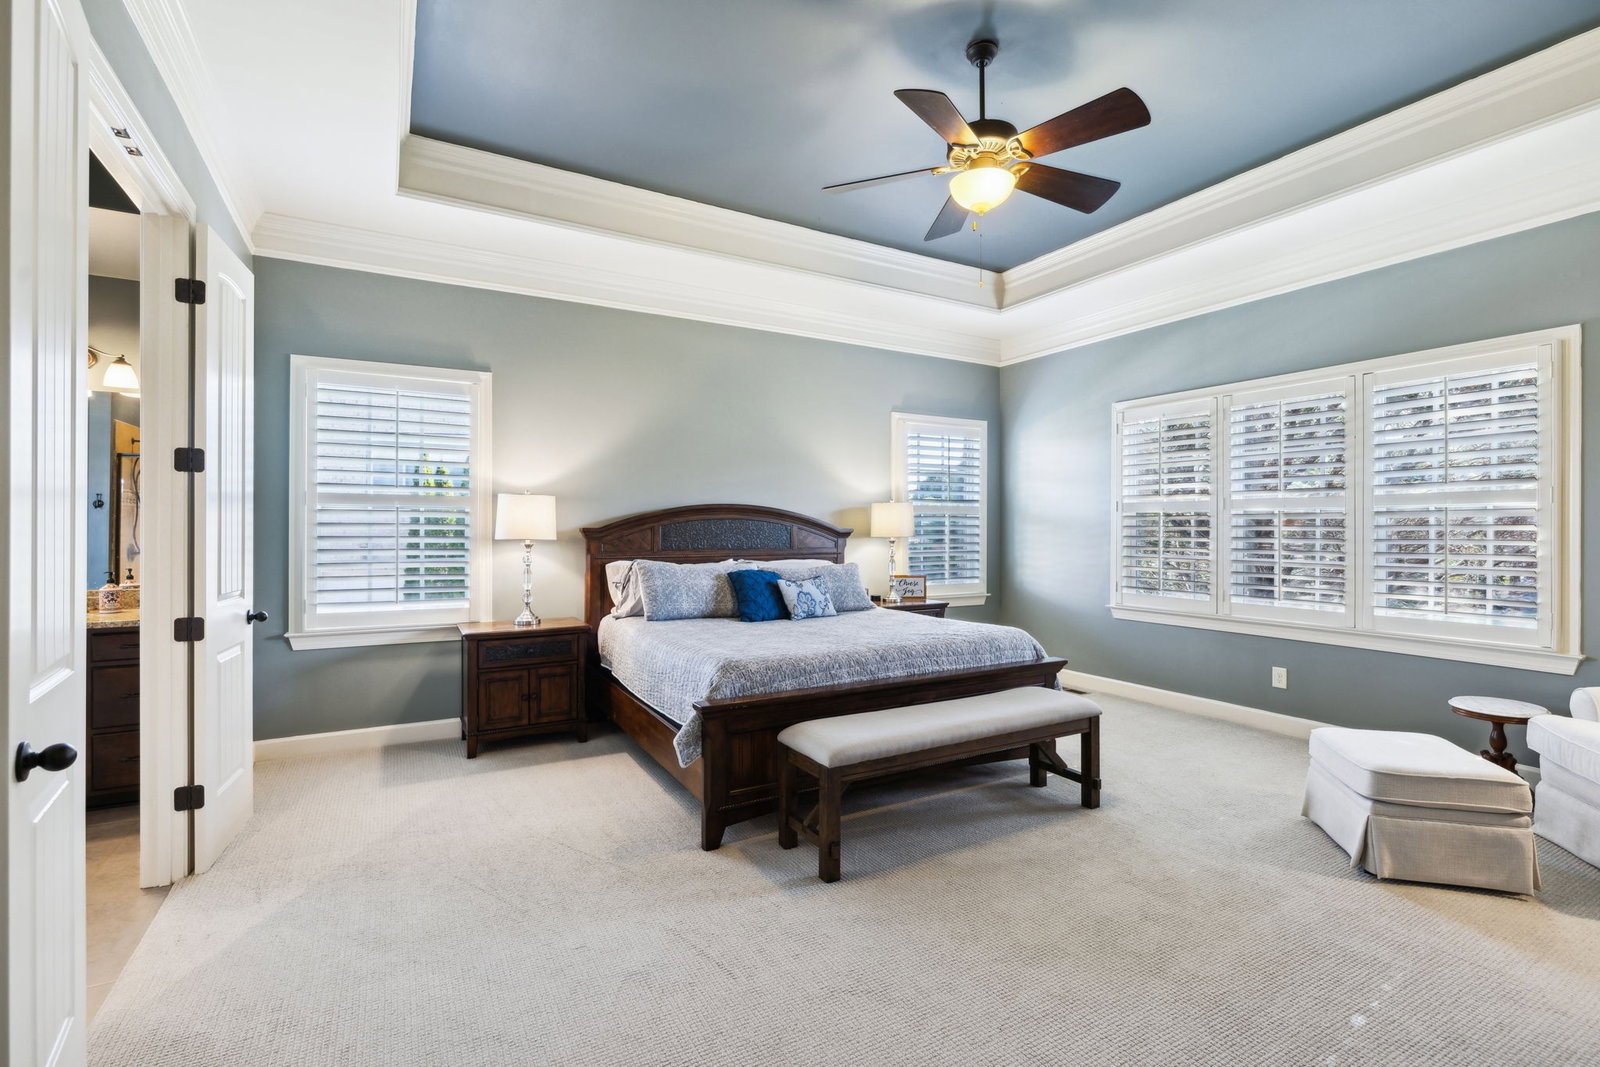


**PRICE IMPROVEMENT** Nestled in the highly sought-after Morgan Farms neighborhood, this stunning 5-bedroom, 5.5-bathroom residence sits gracefully on a half-acre lot. This home is a true masterpiece of luxury and comfort, offering a perfect blend of elegance and modern living. There have also been improvements offering peace of mind such as a new HVAC system, tankless water heater, and an accessible storm shelter designed to withstand the most powerful tornadoes. The owner's suite is conveniently located on the main level and features a large ensuite with separate walk in closets. Each of the 4 secondary bedrooms is a private sanctuary with an ensuite bathroom and walk in closet. Off the foyer, there is a primary office with built-in bookshelves, ideal for working from home or studying. A secondary office is located upstairs for additional flexibility. At the heart of the home is an expansive open-concept living area that seamlessly merges with a gourmet kitchen. This culinary space features a large island and peninsula, making it ideal for family gatherings and entertaining guests. Movie enthusiasts will appreciate the dedicated theatre room, providing an ultimate setting for family movie nights. A separate game room offers space for friendly competitions and leisurely activities. Both the theatre and game rooms can remain intact with an acceptable offer. The property's location in the top-rated Williamson County Schools district adds to its appeal, making it an excellent choice for families seeking both luxury and educational excellence. This home has been lovingly maintained, with many new upgrades throughout, ensuring it meets the highest standards of modern living (see attached list of improvements).
Listing courtesy of Historic & Distinctive Homes, LLC. Selling Office: Fridrich & Clark Realty.

Information Is Believed To Be Accurate But Not Guaranteed. Some or all listings may or may not be listed by the office/agent presenting these featured properties. Copyright 2026 MTRMLS, Inc. RealTracs Solutions.

/u.realgeeks.media/realgrowteam/logo-team.png)