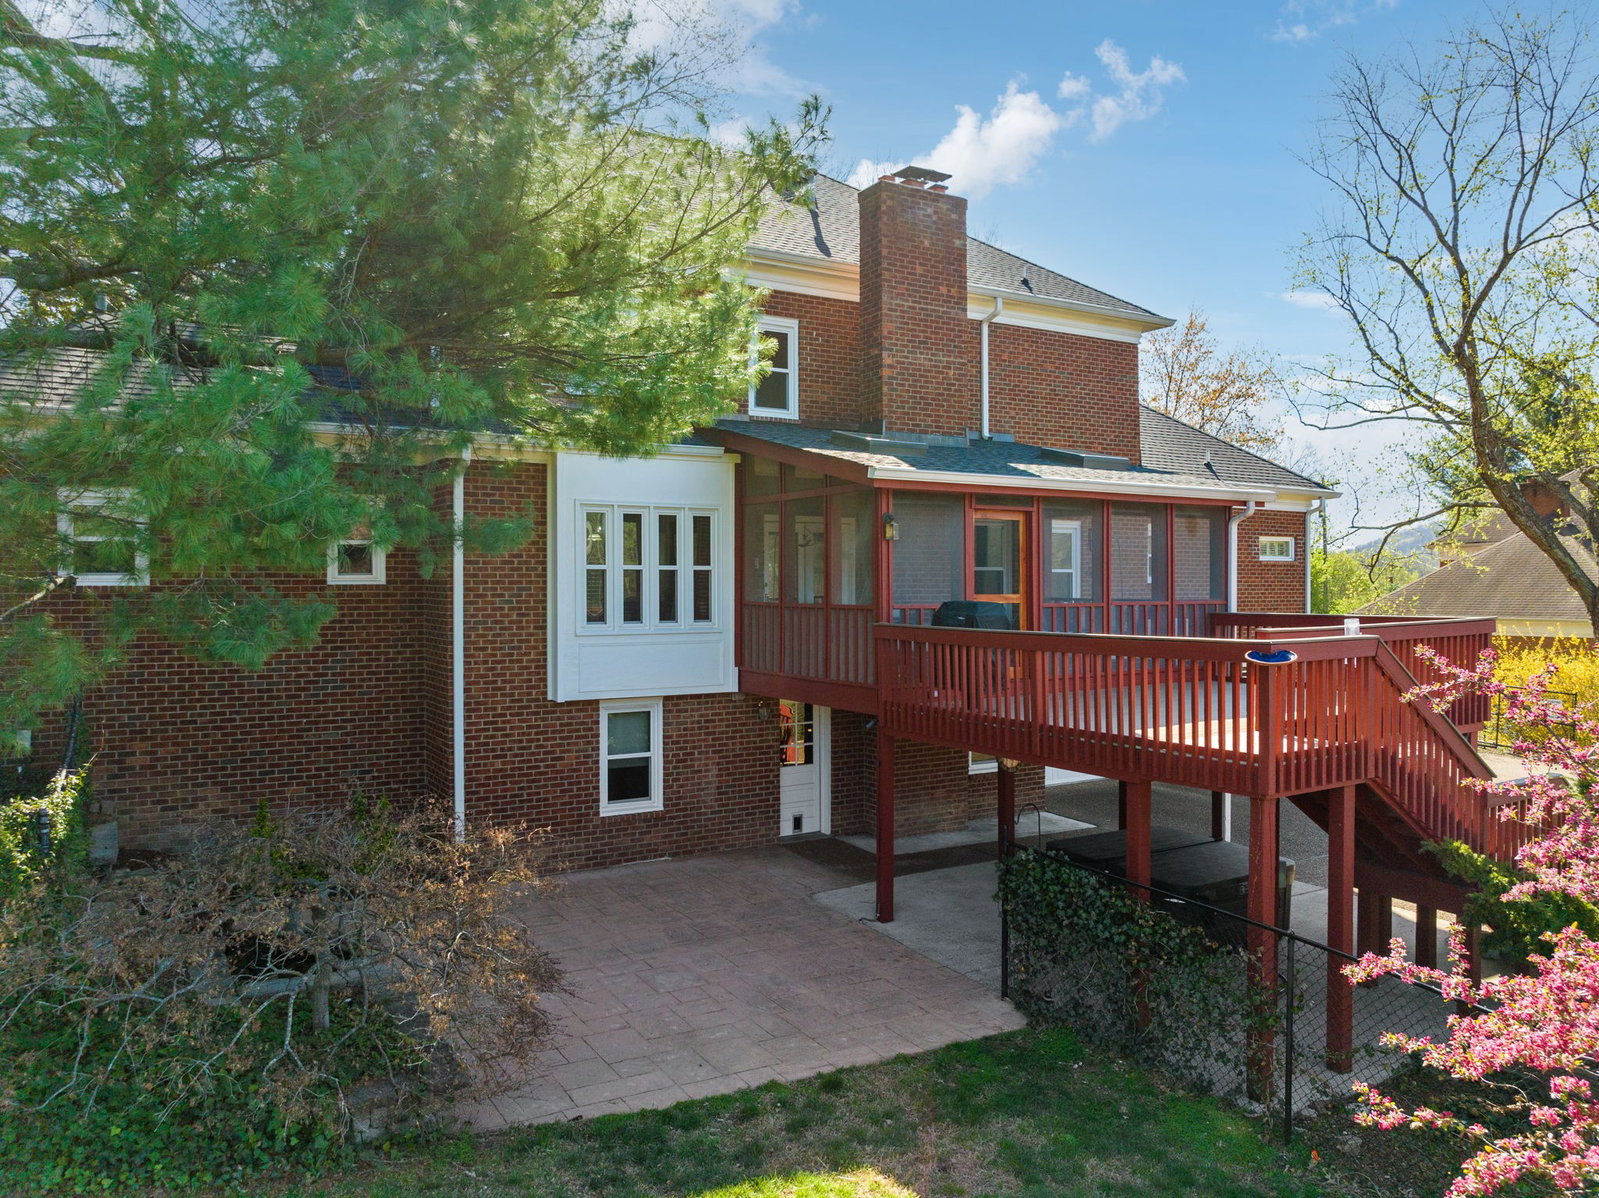
1011 Saratoga Dr, Brentwood, TN 37027

$1,100,000
5
BD
4
BA
3,487
SqFt

Show Photos

Verify your account to unlock exclusive photos, mortgage tools, and more.

Sold Price
$1,100,000
List Price
$1,149,900
Status
CLOSED
MLS#
2808748
Days on Market
88
Closing Date
Jun 20, 2025
Bedrooms
5
Bathrooms
4
Full Bathrooms
3
Half Bathrooms
1
Living Area
3,487
Lot Size
49,658
Acres
1.14
County
Williamson County

Property Description

Breathtaking Brentwood Estate! Over an acre of serene gardens with beautiful mature trees, waterfall feature & abundant wildlife. A true retreat in the Saratoga Hills subdivision. Option for primary bedroom suites up or down. Featuring a private office on main floor, screened in porch overlooking the quiet grounds with electronic shades, whole home air purifier, updated kitchen (2023), formal dining and formal sitting rooms. Full unfinished basement with 2 car garage and tons of storage. Generac Generator (2020), Windows (2019), Downstairs HVAC less than 5 years, Upstairs HVAC less than 8 years, Electric Security Fence around entire property and 2020 Roof + new gutters with Gutter Guards & more! This gorgeous estate home has been lovingly owned and maintained by this seller since 1988.

Additional Information

Amenities Other
Built-in Features, Ceiling Fan(s), Central Vacuum, Entrance Foyer, Extra Closets, High Ceilings, Redecorated, Storage, Walk-In Closet(s), Primary Bedroom Main Floor
Basement Description
Unfinished
Bedrooms Main
2
Construction Type
Brick
Cooling System
Central Air
Elementary School
Edmondson Elementary
Exterior Features
Gas Grill, Sprinkler System
Fence Type
Back Yard
Floor Types
Carpet, Concrete, Wood, Tile
Garage Capacity
2
Garage Description
Garage Door Opener, Garage Faces Rear, Attached
Heating System
Central
High School
Brentwood High School
Interior Other
Built-in Features, Ceiling Fan(s), Central Vacuum, Entrance Foyer, Extra Closets, High Ceilings, Redecorated, Storage, Walk-In Closet(s), Primary Bedroom Main Floor
Junior High School
Brentwood Middle School
Living Area
3,487
Lot Dimensions
139 X 307
Number Of Fireplaces
1
Number Of Stories
3
Patio Deck
Deck, Covered, Patio, Porch, Screened
Sewer System
Public Sewer
Subdivision
Saratoga Hills Sec 2
Subtype
Single Family Residence
Tax Amount
$3,450
Water Source
Public
Year Built
1986
Type
Single Family Residential

Mortgage Calculator

Amount of Loan
Annual Interest Rate
%
Term of Loan
Years

Does not include any taxes or fees.
Please consult a financial professional.
Calculator source: Real Geeks

Listing courtesy of Keller Williams Realty Mt. Juliet. Selling Office: Benchmark Realty, LLC.

board logo

Information Is Believed To Be Accurate But Not Guaranteed. Some or all listings may or may not be listed by the office/agent presenting these featured properties. Copyright 2026 MTRMLS, Inc. RealTracs Solutions.