4000 Skyline Dr, Nashville, TN 37215

$1,495,000
3
BD
3
BA
2,186
SqFt

Show Photos

Verify your account to unlock exclusive photos, mortgage tools, and more.

Sold Price
$1,495,000
List Price
$1,495,000
Status
CLOSED
MLS#
2803046
Days on Market
35
Closing Date
Apr 25, 2025
Bedrooms
3
Bathrooms
3
Full Bathrooms
3
Living Area
2,186
Lot Size
19,602
Acres
0.45
County
Davidson County

Property Description

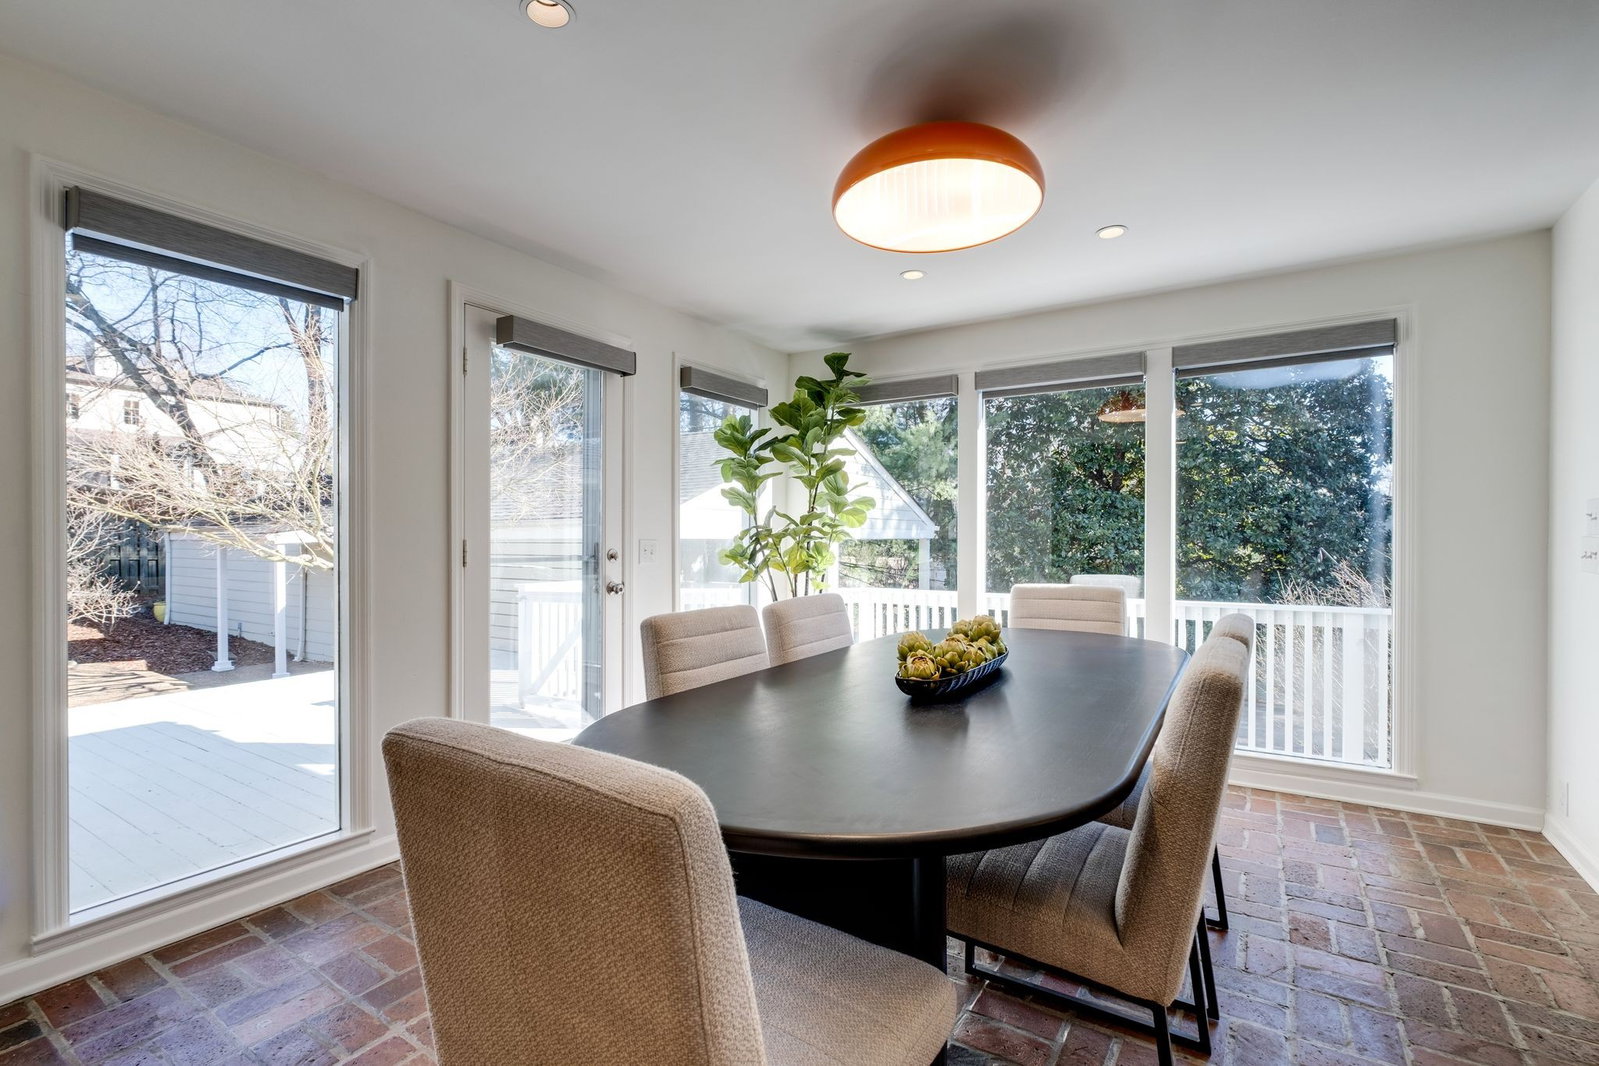
Bright and cheery one level charmer sitting on a corner lot on highly desirable Skyline Drive! The light drenched home offers great flow for living and entertaining. The lovely kitchen is ready for your gourmet meals while you enjoy splendid views of the lush backyard. The primary suite is nicely separated from the secondary bedrooms offering a secluded sanctuary-like setting with access to the deck and the backyard. The home comes with a flex room that can be used as a home office or a playroom and a 2-car carport with garage space offering plenty of protected parking, work space and great storage. You can't beat this location just a mere steps from Julia Green and within walking distance to everything that Green Hills has to offer!

Additional Information

Amenities Other
Ceiling Fan(s), Pantry, Smart Thermostat, Walk-In Closet(s), Primary Bedroom Main Floor
Basement Description
Crawl Space
Bedrooms Main
3
Construction Type
Brick
Cooling System
Central Air, Electric
Elementary School
Julia Green Elementary
Exterior Features
Storage Building
Fence Type
Back Yard
Floor Types
Wood, Other, Tile
Garage Capacity
1
Garage Description
Detached
Green Features
Thermostat
Heating System
Central
High School
Hillsboro Comp High School
Interior Other
Ceiling Fan(s), Pantry, Smart Thermostat, Walk-In Closet(s), Primary Bedroom Main Floor
Junior High School
John Trotwood Moore Middle
Laundry
Electric Dryer Hookup, Washer Hookup
Living Area
2,186
Lot Description
Corner Lot, Level
Lot Dimensions
97 X 170
Number Of Fireplaces
1
Number Of Stories
1
Patio Deck
Deck, Patio
Roofing Material
Asphalt
Sewer System
Public Sewer
Style
Ranch
Subdivision
Green Hills
Subtype
Single Family Residence
Tax Amount
$6,384
Water Source
Public
Year Built
1950
Style
Ranch
Type
Single Family Residential

Mortgage Calculator

Amount of Loan
Annual Interest Rate
%
Term of Loan
Years

Does not include any taxes or fees.
Please consult a financial professional.
Calculator source: Real Geeks

Listing courtesy of Fridrich & Clark Realty. Selling Office: Fridrich & Clark Realty.

board logo

Information Is Believed To Be Accurate But Not Guaranteed. Some or all listings may or may not be listed by the office/agent presenting these featured properties. Copyright 2026 MTRMLS, Inc. RealTracs Solutions.