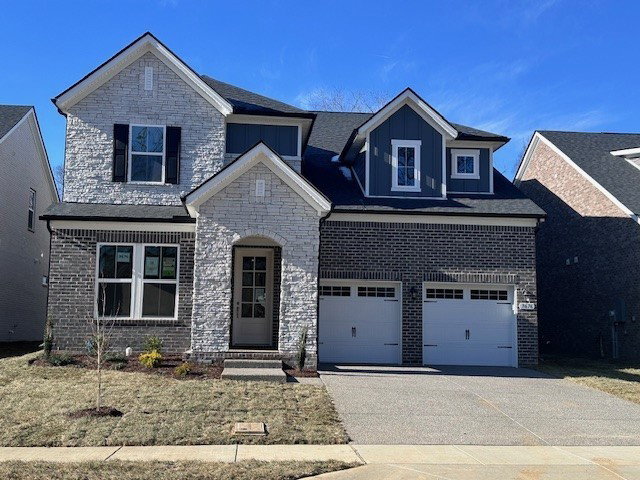
3676 Pierside Drive, Hermitage, TN 37076

$695,000
5
BD
4
BA
3,435
SqFt

Show Photos

Verify your account to unlock exclusive photos, mortgage tools, and more.

Sold Price
$695,000
List Price
$695,000
Status
CLOSED
MLS#
2801496
Closing Date
Mar 27, 2025
Bedrooms
5
Bathrooms
4
Full Bathrooms
3
Half Bathrooms
1
Living Area
3,435
County
Davidson County

Property Description

Want a home that has the Wow Factor? Well, the Weston has it! With a 2 Story Great Room & a 2 story Fireplace to top it off! Primary Suite is on the main level as well as a dedicated Study, a Gourmet Kitchen w/Wood Hood, White Cabinets & Quartz Countertops, Oak Treads & Iron Railing on the stairs, 4 sides Brick & Sod, Aggregate Driveway, Porch & Patio, Extended Back Covered Patio to relax & enjoy the view of the Conservation Area behind your home. Over $75k in upgrades! Excellent Location! Within a mile to I-40, 10 minutes to the airport, 20 minutes to downtown Nashville, less than 15 minutes to the Providence Marketplace, & within a short drive to restaurants & shopping. We are an extension of Magnolia Farms, so there's an already established Pool, Cabana, Playground & lots of green space. Only 18 homes on this private street.

Additional Information

Amenities Other
Entrance Foyer, Extra Closets, High Ceilings, Open Floorplan, Pantry, Walk-In Closet(s), Primary Bedroom Main Floor
Association Fee
$80
Association Fee Frequency
Monthly
Basement Description
Slab
Bedrooms Main
1
Community Amenities
Playground, Pool, Sidewalks, Underground Utilities, Trail(s)
Construction Type
Brick, Masonite, Stone
Cooling System
Central Air, Electric
Elementary School
Tulip Grove Elementary
Floor Types
Carpet, Laminate, Tile
Garage Capacity
2
Garage Description
Garage Door Opener, Garage Faces Front
Green Features
Energy Recovery Vent, Water Heater, Windows, Low Flow Plumbing Fixtures, Low VOC Paints
Heating System
Central, ENERGY STAR Qualified Equipment, Heat Pump, Zoned
High School
McGavock Comp High School
Interior Other
Entrance Foyer, Extra Closets, High Ceilings, Open Floorplan, Pantry, Walk-In Closet(s), Primary Bedroom Main Floor
Junior High School
DuPont Tyler Middle
Laundry
Electric Dryer Hookup, Washer Hookup
Living Area
3,435
Lot Number
8
New Construction
Yes
Number Of Fireplaces
1
Number Of Stories
2
Patio Deck
Patio, Covered, Porch
Roofing Material
Asphalt
Sewer System
Public Sewer
Subdivision
Reserve At Magnolia Farms
Subtype
Single Family Residence
Water Source
Public
Year Built
2024
Type
Single Family Residential

Mortgage Calculator

Amount of Loan
Annual Interest Rate
%
Term of Loan
Years

Does not include any taxes or fees.
Please consult a financial professional.
Calculator source: Real Geeks

Listing courtesy of Beazer Homes. Selling Office: Compass.

board logo

Information Is Believed To Be Accurate But Not Guaranteed. Some or all listings may or may not be listed by the office/agent presenting these featured properties. Copyright 2026 MTRMLS, Inc. RealTracs Solutions.