


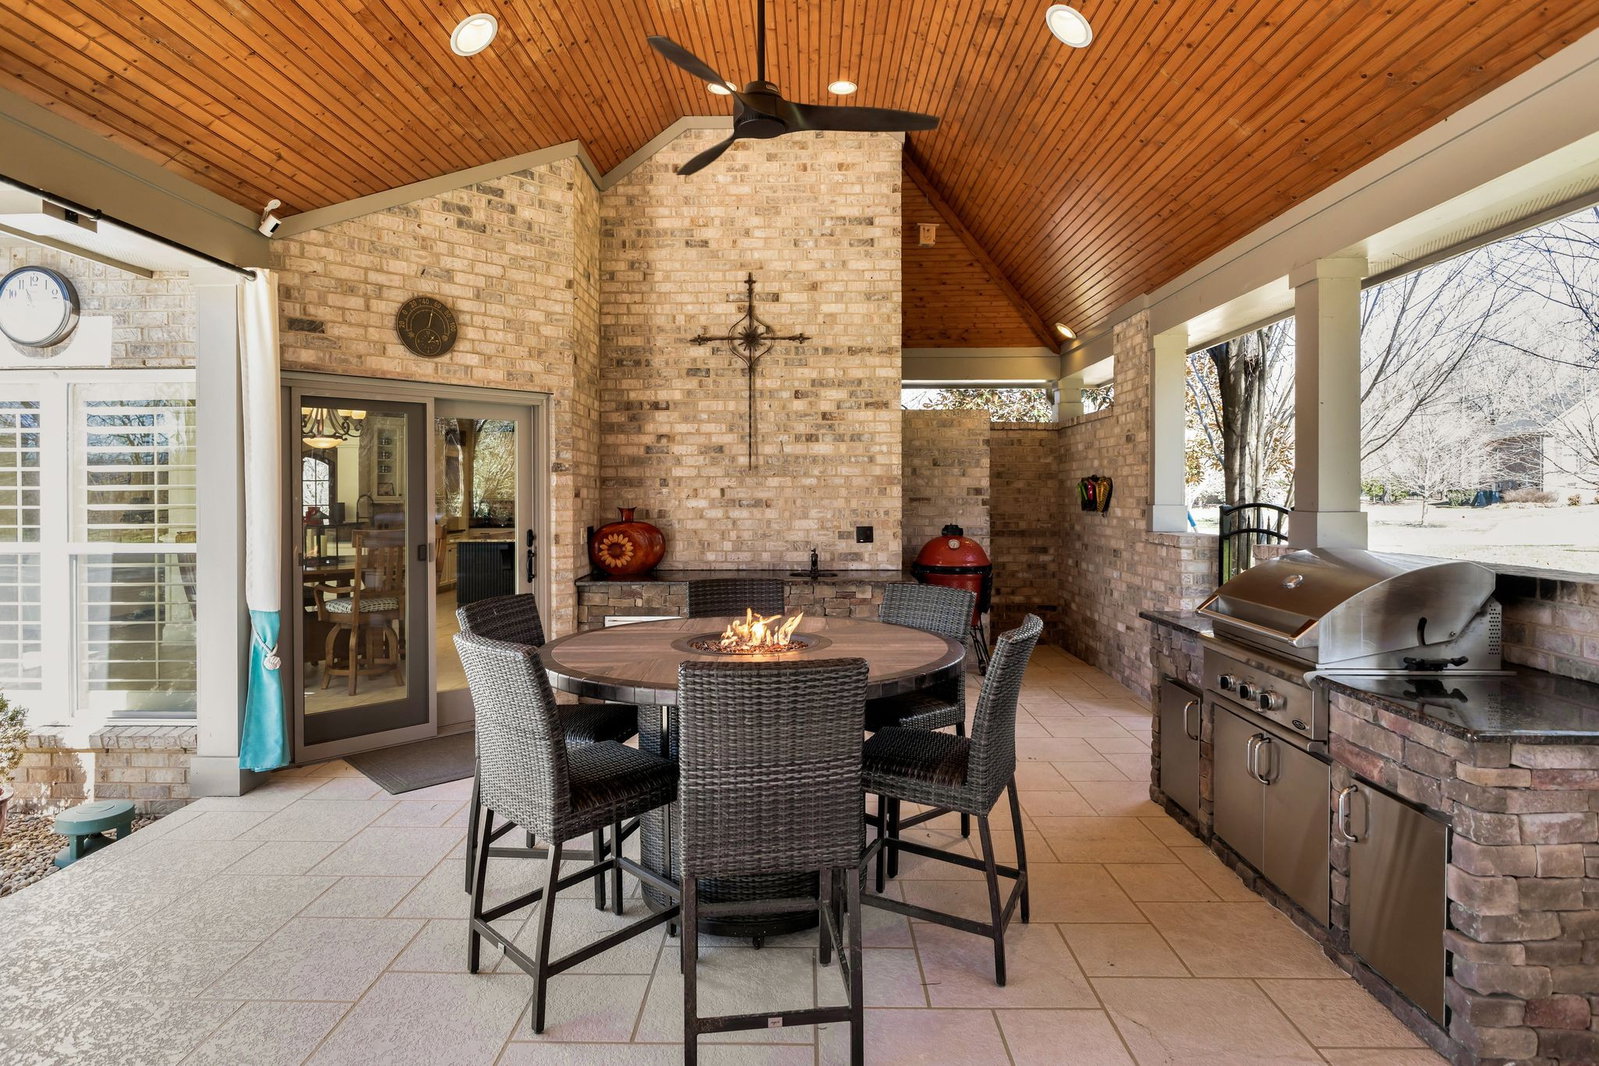


Extraordinary, light-filled, mint condition home w/pool + 600 SF covered brick patio w/TV/fireplace and grilling kitchen. Level entry to garage + patio/pool, elevator. NEWLY painted walls, ceilings, trim, baseboards, etc. in 2024. NEW front landscaping in 2023, irrigation. NEW HVAC in 2022, NEW roof in 2021. Highly rated schools, 1.5 miles to I-65, private/wooded .87 acre lot, walking path to Crockett Park one house away (soccer, tennis, music amphitheater, 4th of July fireworks, etc). Pool is self-cleaning, fiberglass, heated, salt water, 1' tanning ledge, cool deck and cover. $400k addition added 450 SF which expanded the kitchen, great room and primary bedroom plus many custom features including: mahogany front door, 56" tall chair rail in dining room, chandeliers, sconces, art niches, arches, wet bar w/6' counter, wine rack, cabinets, Anderson doors to the pool/patio, 20 plantation shutters, coffered den ceiling, Gas Mendota fireplace, ETC. Just wait until you see the kitchen that has it all--9' island, 23' of counter space, 17 upper cabinets, 18 drawers, desk, 5 eye gas GE Monogram stove, Bosch dishwasher, GE Profile oven/microwave, warming drawer, wine cooler, 11'x5' pantry with 20 shelves, 14 recessed lights, 6'x5' drop zone with 4 doors and 4 hanging areas, etc. Luxurious Primary Suite has a great view of the pool, 13' vaulted ceiling, huge walk-in closet with a window and metal hanging rods/wood shelving, washer/dryer. 6' folding area. Tile shower is 7'x 4' , separate sinks, gorgeous cabinetry and lighting. All furniture is available for sale except couches.
Listing courtesy of Partners Real Estate, LLC. Selling Office: Fridrich & Clark Realty.

Information Is Believed To Be Accurate But Not Guaranteed. Some or all listings may or may not be listed by the office/agent presenting these featured properties. Copyright 2026 MTRMLS, Inc. RealTracs Solutions.

/u.realgeeks.media/realgrowteam/logo-team.png)