


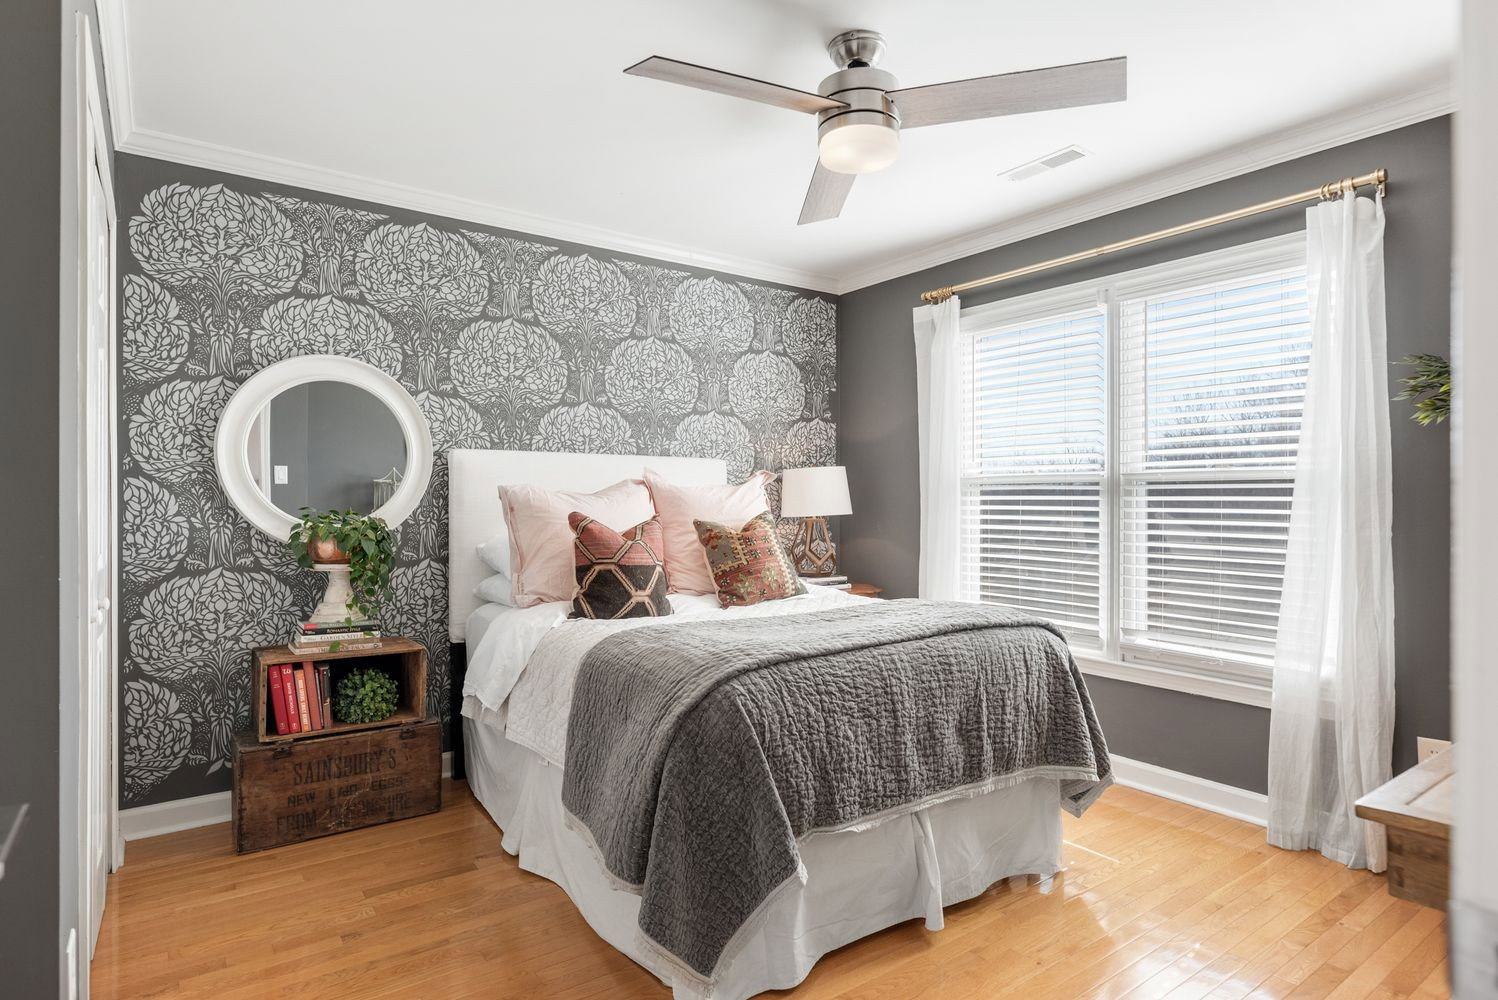


Impeccably maintained and beautifully renovated, this stunning Brentwood home offers an exceptional blend of elegance and comfort, with a magnificent private level fenced backyard. The main level features a guest bedroom, study with French doors, formal dining room, and a breathtaking two-story great room that seamlessly connects to the breakfast area and gourmet kitchen. (induction cooktop) as well as a spacious 3-car garage with custom flooring Upstairs, the expansive primary suite boasts a cozy sitting area overlooking the lush backyard, dual walk-in closets, and a luxurious walk-in shower. Additionally, a versatile bonus room—ideal for a home gym, music studio, craft room, or dressing area—completes the suite. Three additional bedrooms, each with en-suite baths, provide ample space for family and guests. The heated and cooled basement is already plumbed for a bathroom, offering endless possibilities for customization, whether as a home theater, recreation space, storage, or additional living quarters. This home is truly a perfect fit for today’s discerning buyer—offering space, privacy, and modern elegance in a prime Brentwood location. Don't miss this rare opportunity!
Listing courtesy of Parks Compass. Selling Office: Compass.

Information Is Believed To Be Accurate But Not Guaranteed. Some or all listings may or may not be listed by the office/agent presenting these featured properties. Copyright 2026 MTRMLS, Inc. RealTracs Solutions.

/u.realgeeks.media/realgrowteam/logo-team.png)