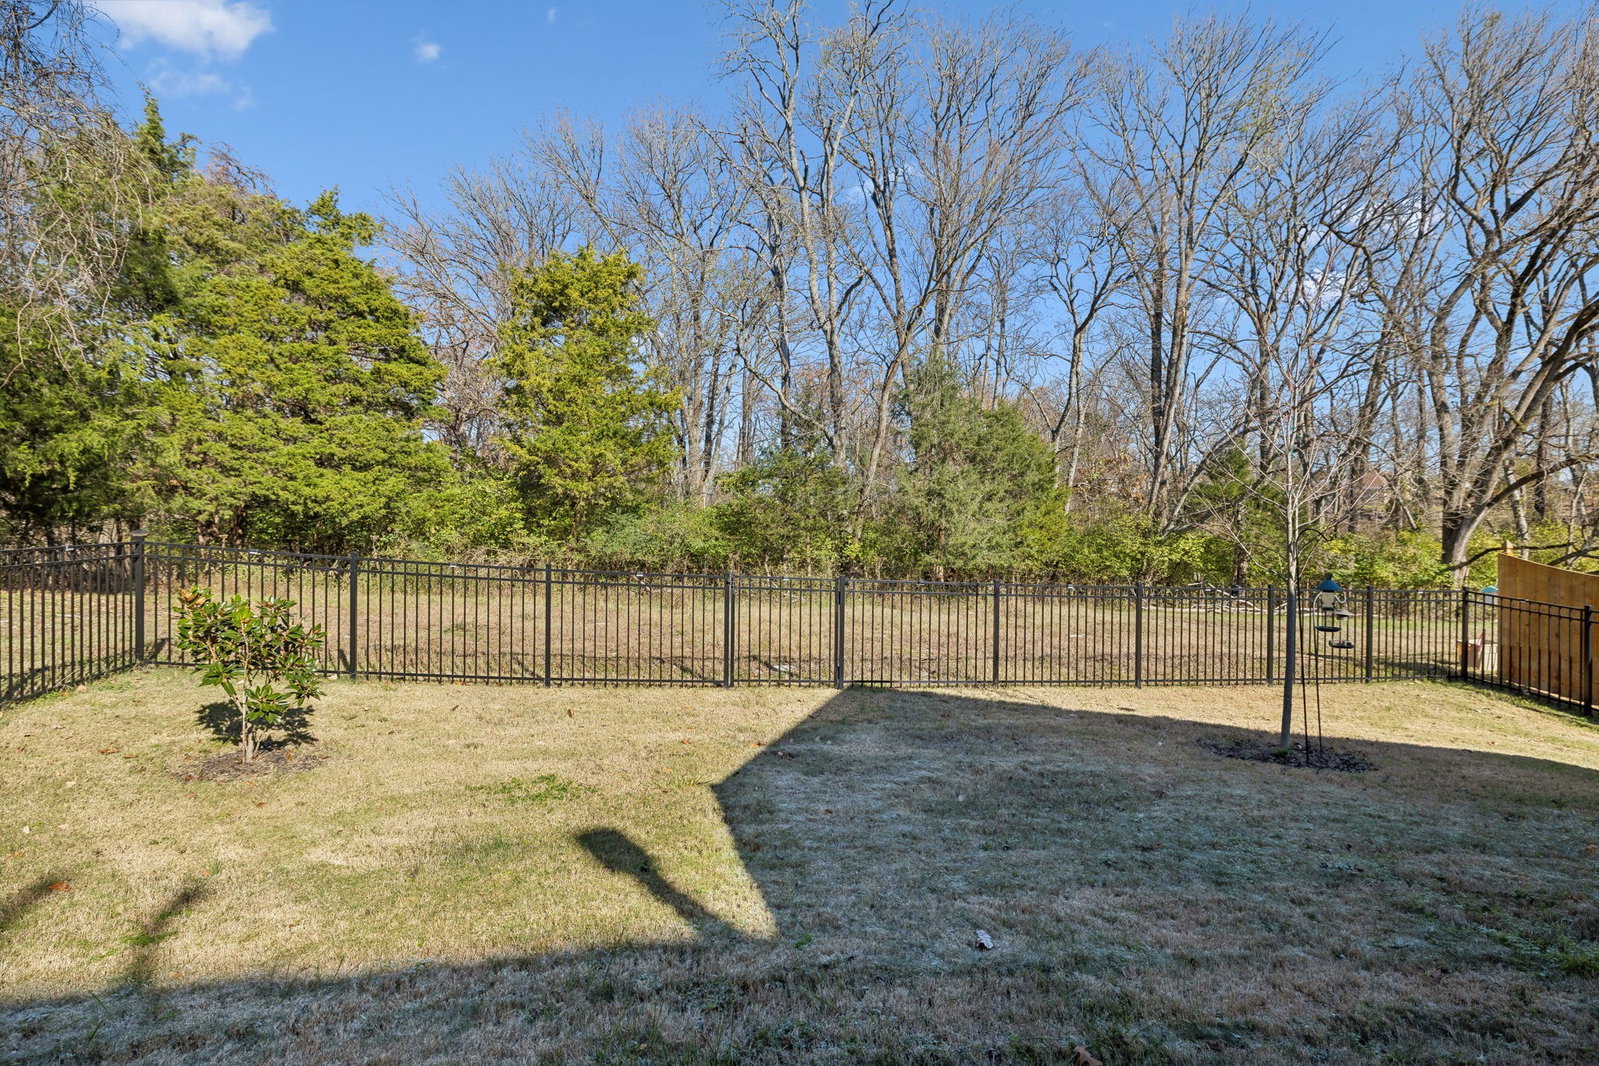
2098 Elk Springs Dr, Hermitage, TN 37076

$635,000
3
BD
3
BA
2,725
SqFt

Show Photos

Verify your account to unlock exclusive photos, mortgage tools, and more.

Sold Price
$635,000
List Price
$650,000
Status
CLOSED
MLS#
2795251
Days on Market
62
Closing Date
Jun 02, 2025
Bedrooms
3
Bathrooms
3
Full Bathrooms
2
Half Bathrooms
1
Living Area
2,725
Lot Size
5,662
Acres
0.13
County
Davidson County

Property Description

Tour and experience Magnolia Farms' most premium home! Upgrades at every turn make this home unique among its neighbors. Owners wanted a private sanctuary for working in Hermitage three days (two nights) a week. From the one-and-only lot, to the shiplap fireplace and quartz countertops throughout, this is a home owners' dream. Enjoy privacy and luxury in a barely lived-in home. The upgraded kitchen offers a hood over the stove, window over the kitchen sink, and oversized island with microwave below. Owners finished potential media room, and garage; added fence. Upgrades and finishes to make your life cleaner and better in every way! SCROLL THROUGH VIRTUAL DESIGN IDEAS!

Additional Information

Amenities Other
Open Floorplan, Pantry, Walk-In Closet(s), Primary Bedroom Main Floor, High Speed Internet
Association Fee
$80
Association Fee Frequency
Monthly
Basement Description
Crawl Space
Bedrooms Main
1
Community Amenities
Playground, Pool, Sidewalks, Tennis Court(s), Underground Utilities, Trail(s)
Construction Type
Brick, Fiber Cement
Cooling System
Central Air, Electric
Elementary School
Tulip Grove Elementary
Fence Type
Back Yard
Floor Types
Carpet, Laminate, Tile, Vinyl
Garage Capacity
2
Garage Description
Attached
Green Features
Water Heater, Windows, Low VOC Paints, Thermostat
Heating System
Central
High School
McGavock Comp High School
Interior Other
Open Floorplan, Pantry, Walk-In Closet(s), Primary Bedroom Main Floor, High Speed Internet
Junior High School
DuPont Tyler Middle
Laundry
Electric Dryer Hookup, Washer Hookup
Living Area
2,725
Lot Description
Cul-De-Sac, Level, Other, Private, Views
Lot Dimensions
52 X 110
Number Of Fireplaces
1
Number Of Stories
2
Patio Deck
Patio
Roofing Material
Shingle
Sewer System
Public Sewer
Style
Traditional
Subdivision
Magnolia Farms
Subtype
Single Family Residence
Tax Amount
$2,967
Water Source
Public
Year Built
2022
Style
Traditional
Type
Single Family Residential

Mortgage Calculator

Amount of Loan
Annual Interest Rate
%
Term of Loan
Years

Does not include any taxes or fees.
Please consult a financial professional.
Calculator source: Real Geeks

Listing courtesy of Fridrich & Clark Realty. Selling Office: Compass RE.

board logo

Information Is Believed To Be Accurate But Not Guaranteed. Some or all listings may or may not be listed by the office/agent presenting these featured properties. Copyright 2026 MTRMLS, Inc. RealTracs Solutions.