


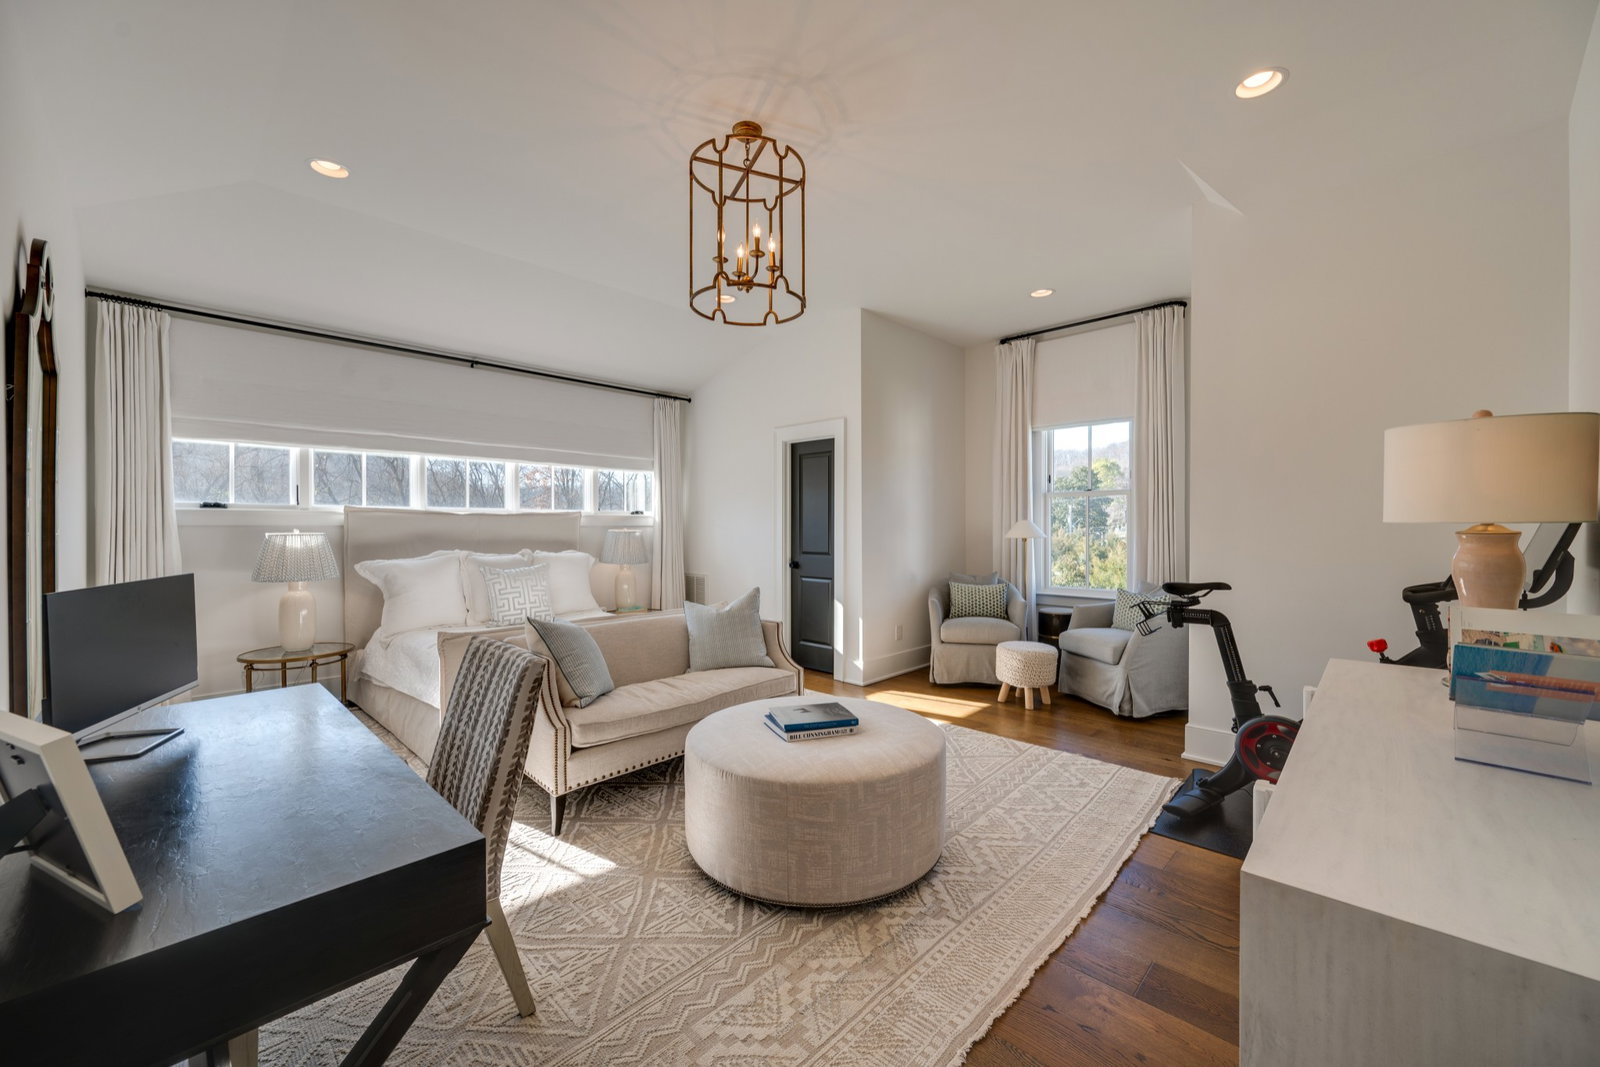


Welcome to this timeless home by Montgomery Classic Construction, thoughtfully designed by Julie Couch Interiors. A large covered front porch invites peaceful mornings and relaxing evenings. Inside, the entry foyer opens to a private study or sitting room, and a stunning great room with cedar beam ceilings and a gas fireplace. The chef’s kitchen features custom cabinetry and connects to the formal dining and breakfast rooms, with a spacious butler’s pantry nearby. The main-level owner’s suite offers a serene retreat with dual vanities, a soaking tub, walk-in shower, and two large closets. With six additional bedrooms, five baths, a den, and a bonus room, there’s room for everyone. The covered back porch overlooks a fenced, private yard—perfect for kids to play, room to spread out, or future expansion. Architectural plans for a pool and pool house are available upon request. A brand-new roof and completed pre-inspection add peace of mind. Walk to Scales Elementary, highly sought after public and private schools just minutes away. The Avery neighborhood also features a greenway—ideal for bike rides and outdoor fun.
Listing courtesy of Compass. Selling Office: Luxury Homes of Tennessee.

Information Is Believed To Be Accurate But Not Guaranteed. Some or all listings may or may not be listed by the office/agent presenting these featured properties. Copyright 2026 MTRMLS, Inc. RealTracs Solutions.

/u.realgeeks.media/realgrowteam/logo-team.png)