


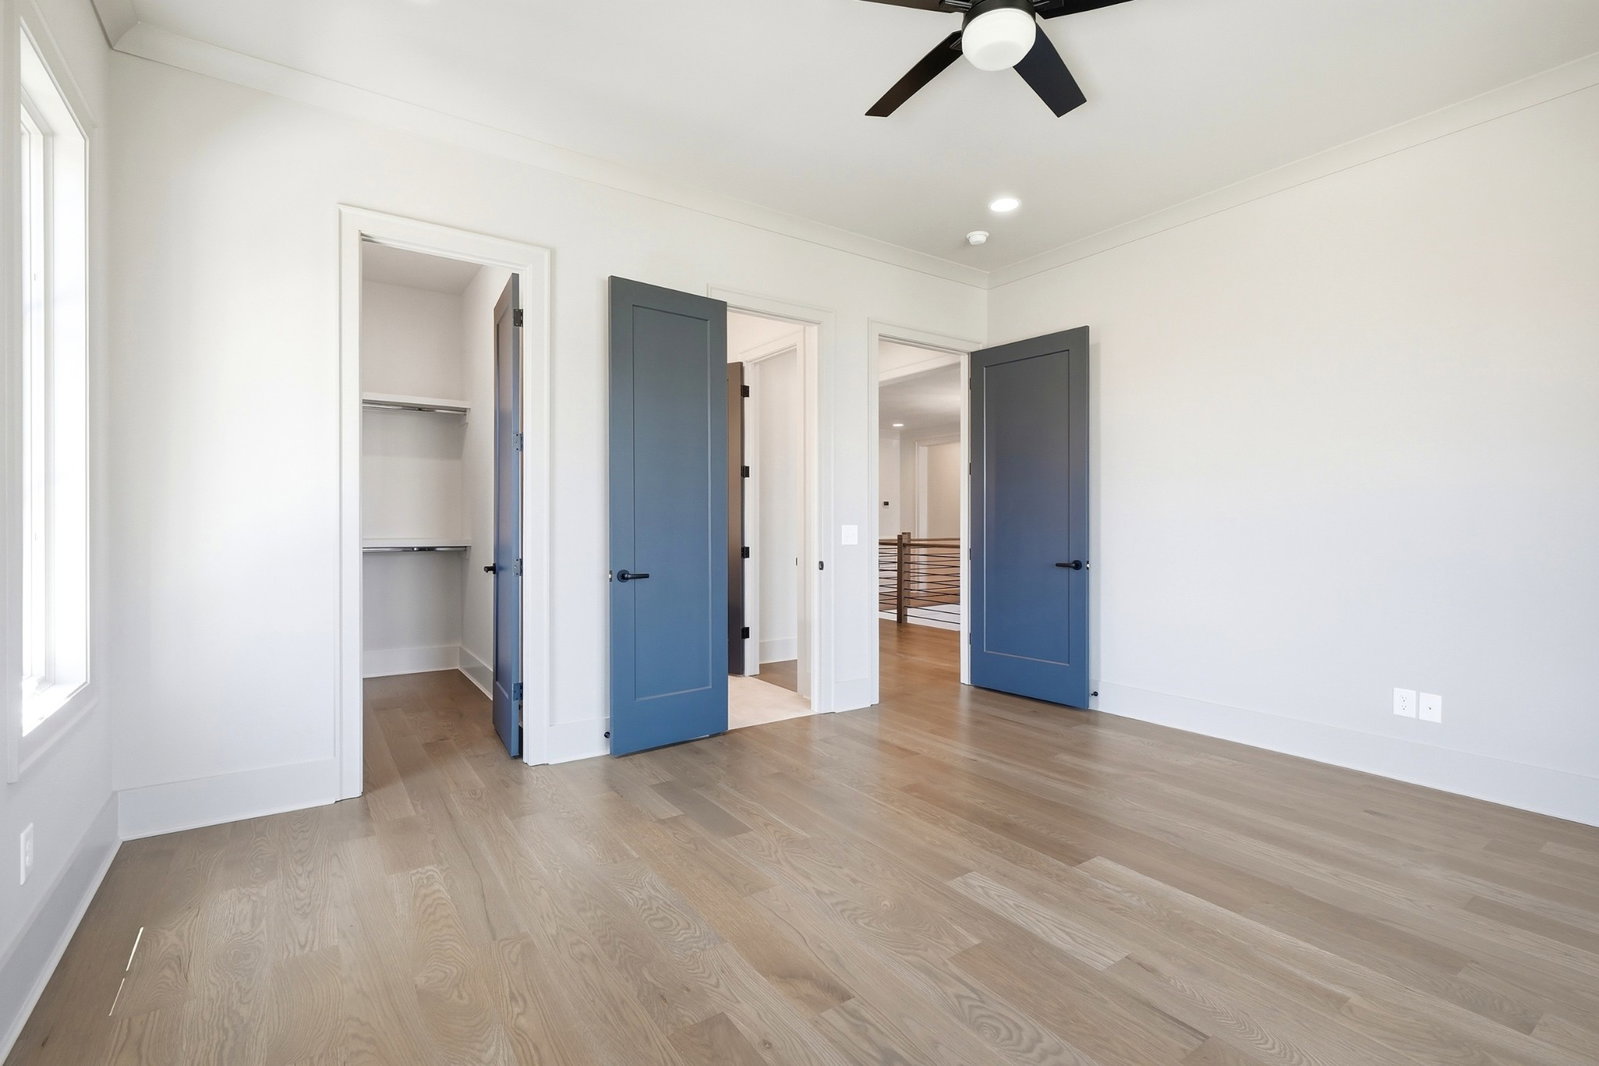


An Exquisite Pre-Sale by renowned Custom Builder Watermark Homes in Prestigious Primm Farm. Nestled within the historic charm of Primm Farm, this one-of-a-kind luxury residence offers an unparalleled blend of elegance, comfort, and functionality. The main level welcomes you with a grand great room, featuring a stunning coffered ceiling and a warm, inviting fireplace—the perfect setting for intimate gatherings. The primary suite and guest/office provide peaceful retreats, while an intimate hideaway second office offers a quiet space for productivity. Designed for both convenience and relaxation, the home includes a private pool, with a dedicated pool bath, and an exercise room, allowing you to prioritize wellness without ever leaving your sanctuary. The spacious chef’s kitchen is a culinary dream, boasting a butler’s pantry, a scullery equipped with an additional dishwasher, sink, and refrigerator, and a generous walk-in pantry. A breathtaking sunlit dining room, wrapped in walls of windows, creates a space where every meal feels like a special occasion. Upstairs, three additional bedrooms provide comfort and privacy, while the expansive bonus room with a built-in bar is perfect for entertaining. A charming reading nook offers a cozy escape, and the thoughtfully designed walk-in storage ensures effortless organization. Outside, a large covered screened porch with a fireplace invites you to unwind in a serene setting, surrounded by the beauty of nature and offering views of the in ground pool. The spacious three-car carriage garage blends functionality with timeless design, completing this extraordinary home.
Listing courtesy of Onward Real Estate. Selling Office: Onward Real Estate.

Information Is Believed To Be Accurate But Not Guaranteed. Some or all listings may or may not be listed by the office/agent presenting these featured properties. Copyright 2026 MTRMLS, Inc. RealTracs Solutions.

/u.realgeeks.media/realgrowteam/logo-team.png)