


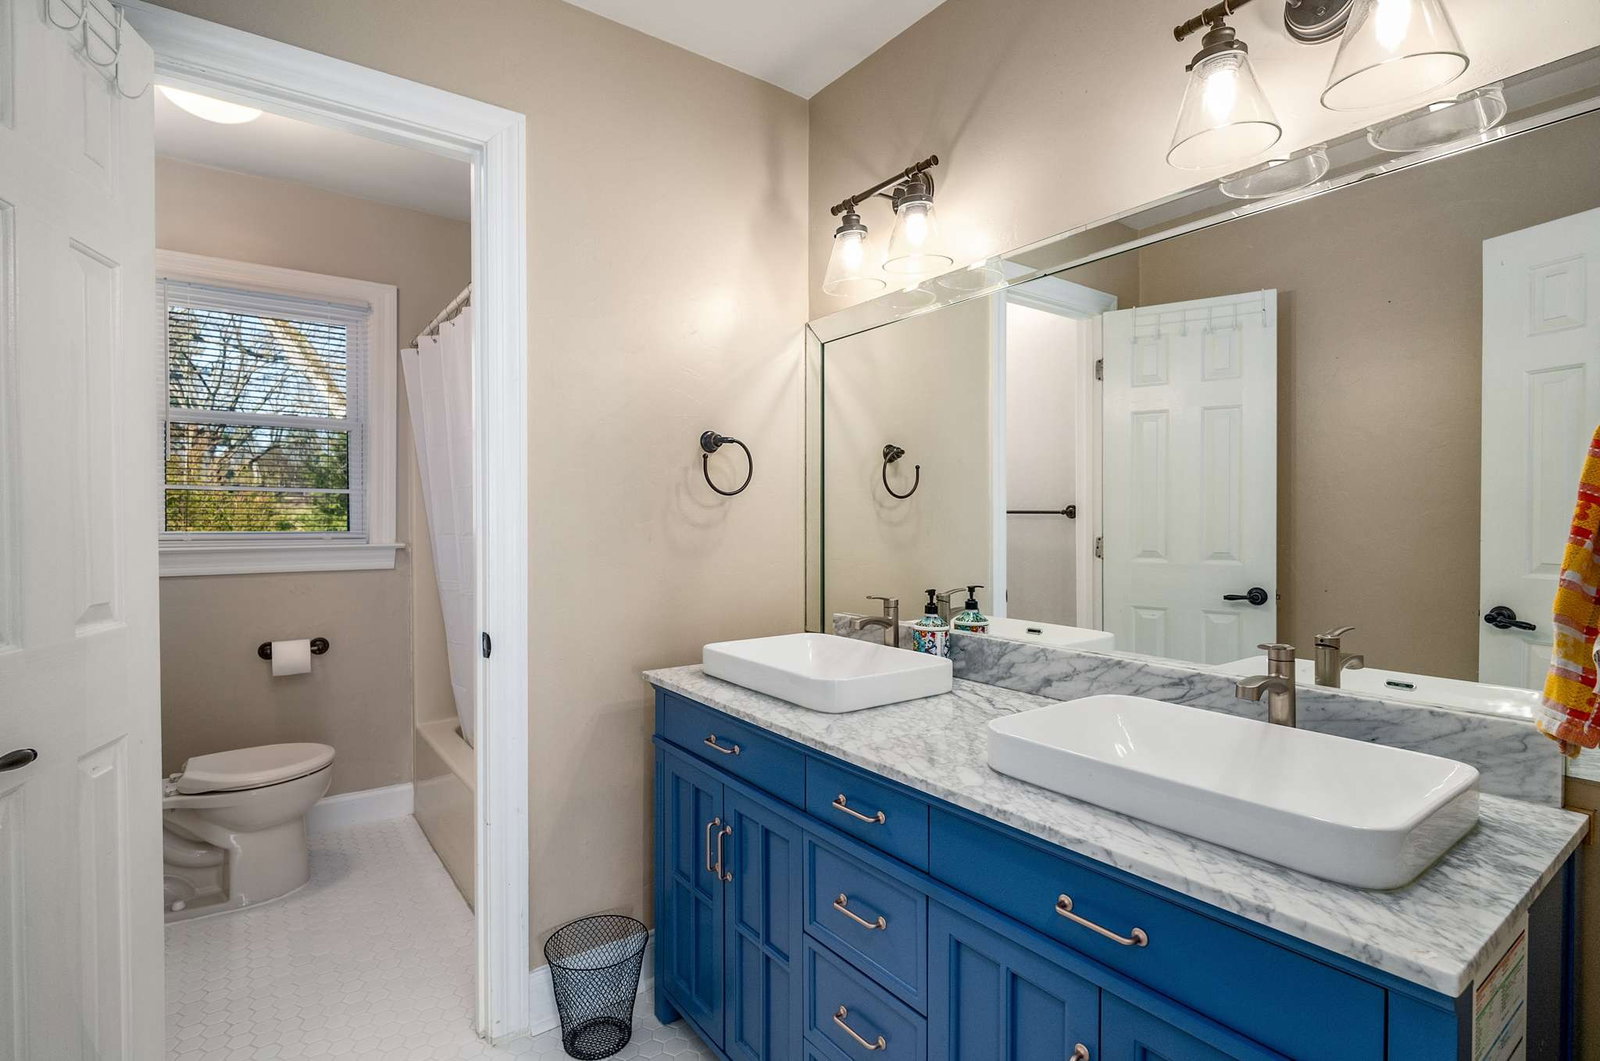


This Williamson County home is nestled in an established neighborhood, just minutes from the best of Nashville, Brentwood, and Franklin. With a generous 1-acre lot, a 3-bay garage with ample storage, multiple living spaces, and five bedrooms, this home offers versatility for guests, an in-law suite, a home office, or hobbies, ensuring there’s space for everyone to thrive. Unwind and recharge in front of the stately, bricked wood-burning fireplace, the cozy focal point of the living room, or gravitate toward the built-in entertainment center, which defines a secondary relaxation zone in this spacious living area. Enjoy overlooking the backyard from the eat-in kitchen or gather with family and friends in the formal dining room. Perhaps a playroom, movie/game room, or home gym are high priorities? If so, don’t miss the flexible, less formal living space adjacent to the two main-floor bedrooms. Imagine an in-law suite or kids' zone tucked away just off the kitchen. The airy primary suite, two additional bedrooms, and updated bathrooms are located upstairs, allowing everyone to feel right at home. Come embrace Brentwood’s peaceful lifestyle, while enjoying proximity to shopping, dining, and outdoor havens like Radnor Lake State Park, Concord Park, and Crockett Park. A $3,500 lender credit is available and will be applied towards the buyer's closing costs and pre-paids if the buyer chooses to use the seller’s preferred lender. Credit not to exceed 1% of loan amount.
Listing courtesy of Zeitlin Sotheby's International Realty. Selling Office: Realtracs, Inc..

Information Is Believed To Be Accurate But Not Guaranteed. Some or all listings may or may not be listed by the office/agent presenting these featured properties. Copyright 2026 MTRMLS, Inc. RealTracs Solutions.

/u.realgeeks.media/realgrowteam/logo-team.png)