


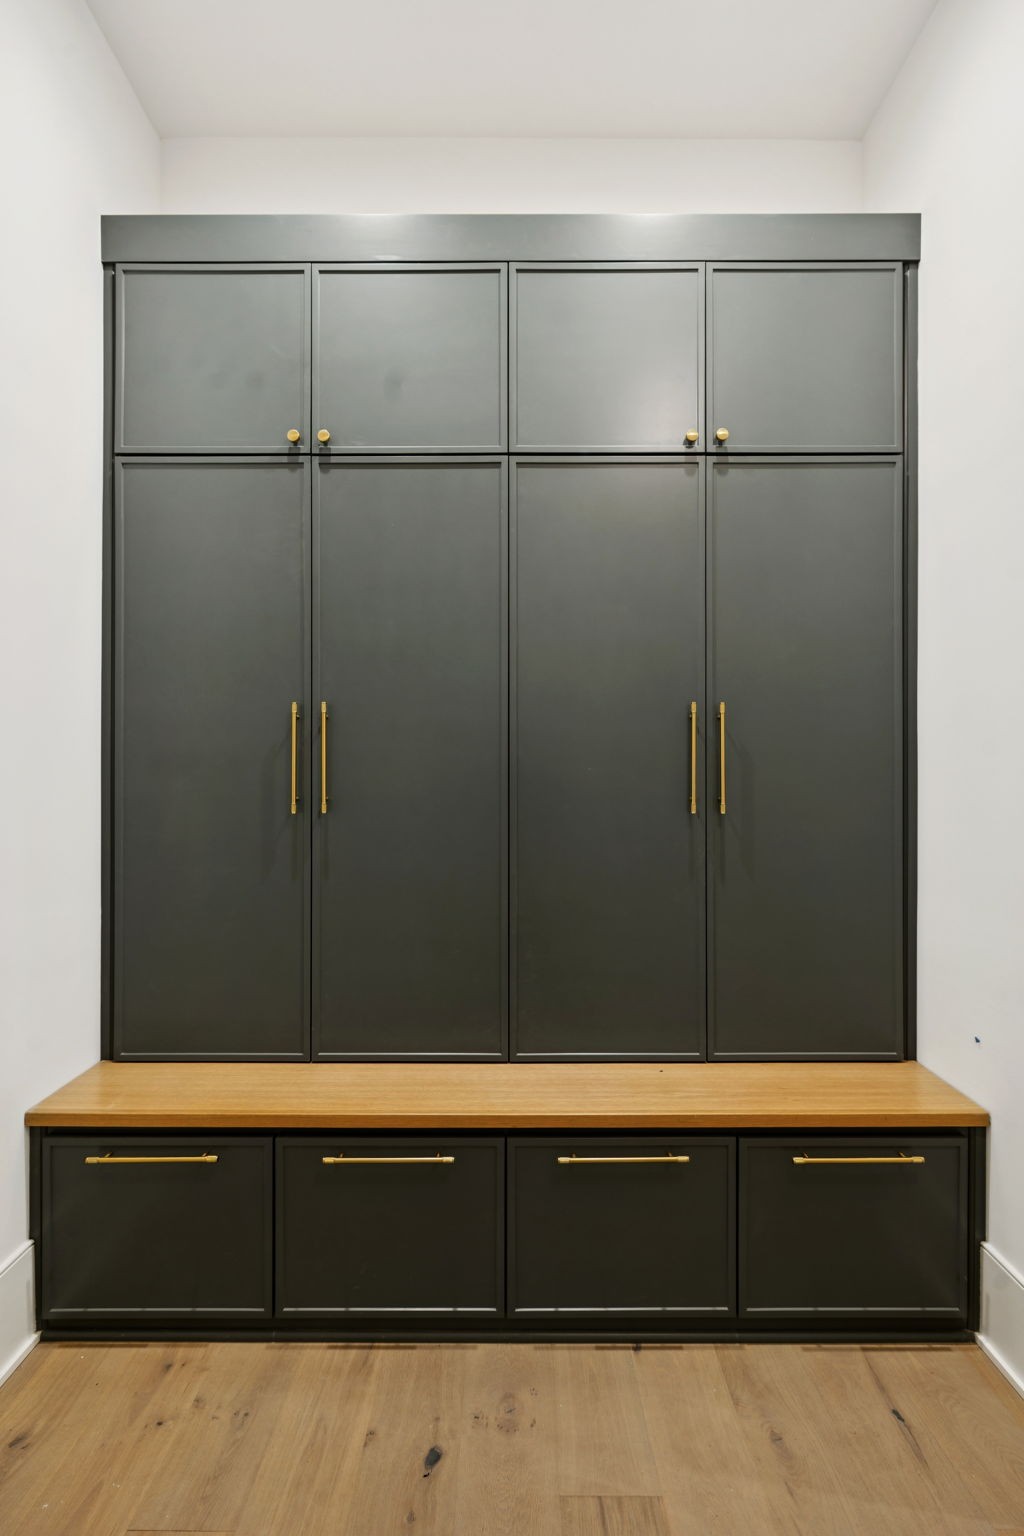


Location, Location, Location! Extraordinary Estate in Primm Farm – Pool Included! Experience unparalleled luxury in this one-of-a-kind estate, built by Award-Winning Arnold Homes on a sprawling .91-acre lot—the second-largest homesite in the exclusive Primm Farm community. With only 24 luxury homes, this prestigious enclave offers privacy, charm, and breathtaking views of the rolling Williamson County hills. From the moment you arrive, you’ll be captivated by the home’s innovative design, starting with a private Guest Suite just off the front entry. Complete with a fireplace, kitchenette, and stunning vistas, this suite offers an unmatched guest retreat. Just beyond, a charming courtyard off the front terrace, framed by brick walls and a cozy fireplace, adds to the home’s enchanting appeal. Inside, the Grand Foyer introduces a space where elegance meets comfort. The spacious Dining Room, seamlessly connected to a Butler’s Pantry and Walk-In Pantry, leads into a dream Kitchen featuring a built-in banquette surrounded by walls of windows. A large island overlooks the soaring Vaulted Family Room, complete with a cozy fireplace—perfect for gatherings. Thoughtful details abound, including a wrapping staircase and a coffered-ceiling in the Library/Study with pocket doors for privacy. The Primary Suite is an indulgent retreat, boasting a spa-inspired bath and dual walk-in closets, with one offering direct access to the large laundry room for added convenience. Step outside to an expansive covered porch, where an Outdoor Kitchen sets the stage for unforgettable entertaining and relaxation. Upstairs, luxury continues with three bedrooms, each with ensuite baths, a second laundry area, and a spacious Bonus Room designed for versatile living. With a 4-car garage, a prime end of the street location, and an unmatched blend of luxury and tranquility, this home is more than a dream—it’s an opportunity of a lifetime.
Listing courtesy of Onward Real Estate. Selling Office: Onward Real Estate.

Information Is Believed To Be Accurate But Not Guaranteed. Some or all listings may or may not be listed by the office/agent presenting these featured properties. Copyright 2026 MTRMLS, Inc. RealTracs Solutions.

/u.realgeeks.media/realgrowteam/logo-team.png)