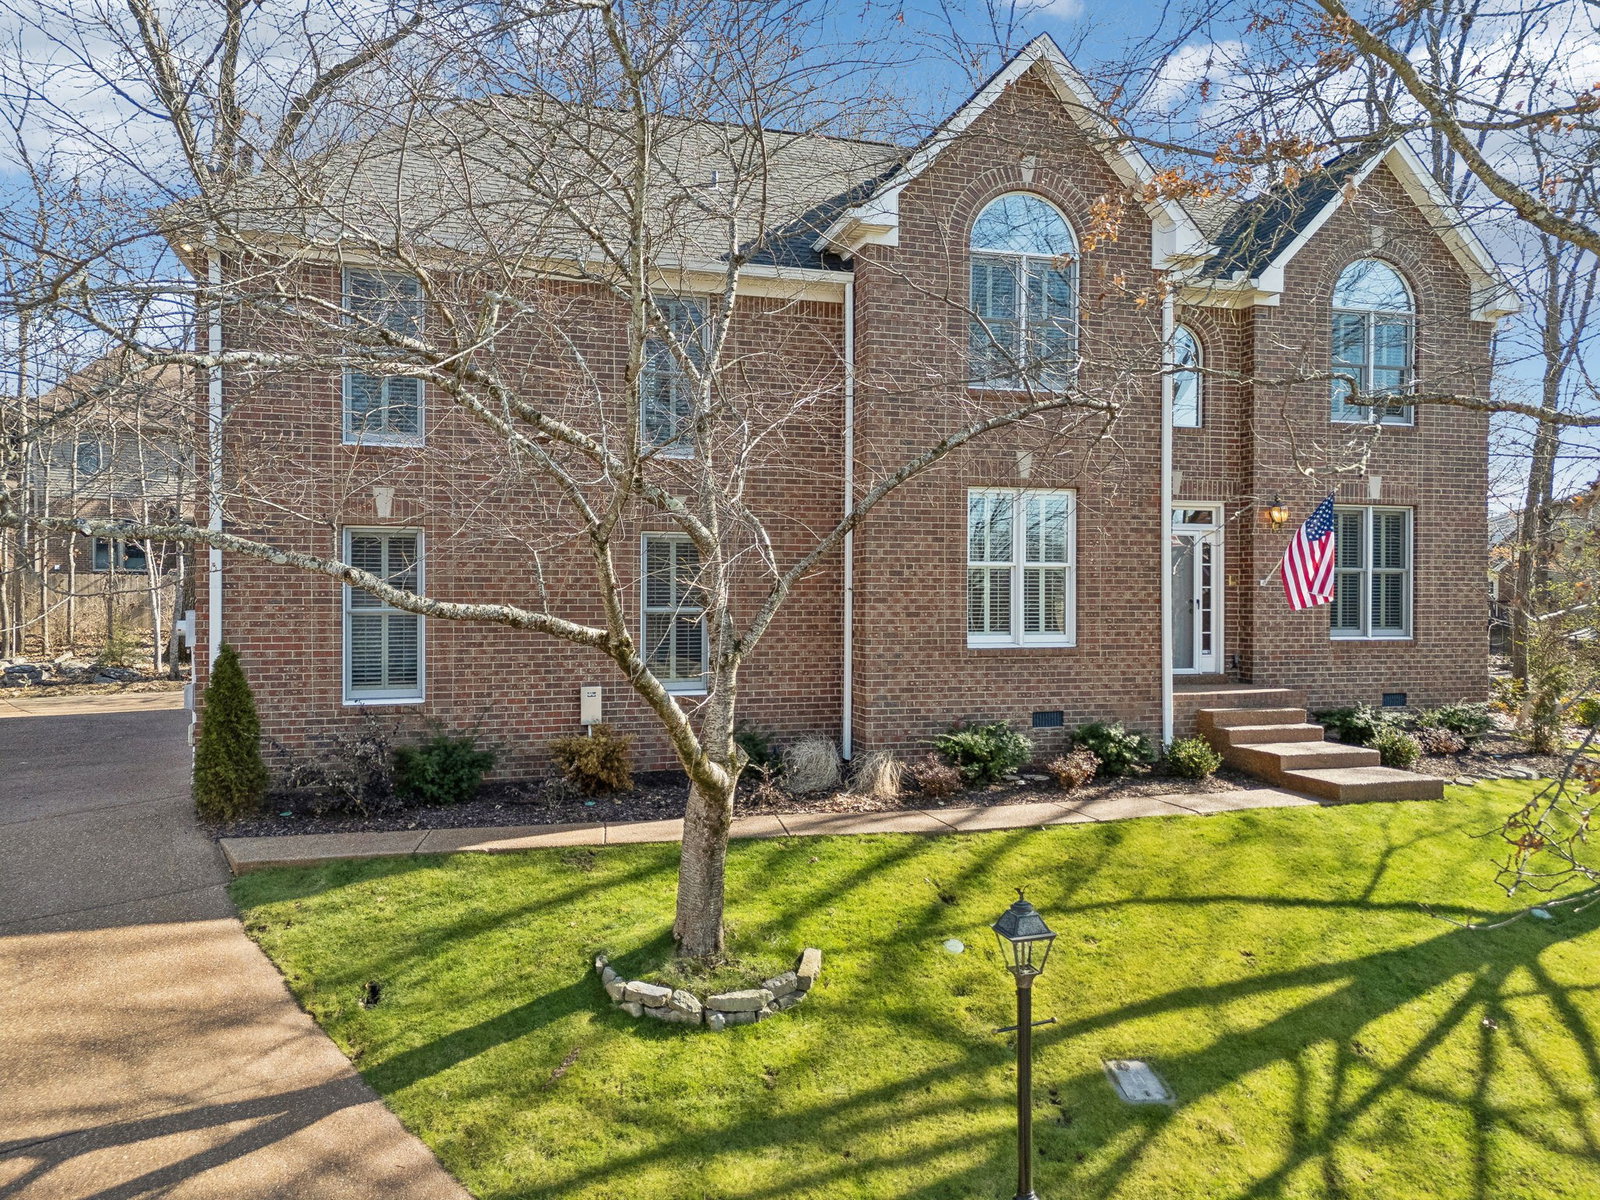
204 Bay Overlook Ct, Hermitage, TN 37076

$589,990
4
BD
5
BA
3,030
SqFt

Show Photos

Verify your account to unlock exclusive photos, mortgage tools, and more.

Sold Price
$589,990
List Price
$599,000
Status
CLOSED
MLS#
2785228
Days on Market
50
Closing Date
May 09, 2025
Bedrooms
4
Bathrooms
5
Full Bathrooms
3
Half Bathrooms
2
Living Area
3,030
Lot Size
9,583
Acres
0.22
County
Davidson County

Property Description

This beautiful home is on a cul-de-sac and has a large screened porch w/ mounted TV & flagstone patio to enjoy the beautiful treed backyard. There is a home office on the main level w/ double French doors & a large mounted TV. The primary suite has 2 closets and a large walk-in shower. The kitchen includes under cabinet lighting, a range w/double ovens, a double drawer dishwasher, microwave, and a new Samsung refrigerator. The kitchen opens to the great room with a gas fireplace, a large mounted TV, and has access to the 26 x 10 screened back porch. There is a large bonus room with a mounted TV, built-in cabinets & desk. Walk-out storage is located behind the laundry room. A whole house surge protector is included. The garage has insulated garage doors and a pedestrian door to the driveway. Some other included features are: a tankless water heater, programable thermostats, insulated clad windows, landscape lighting in the front yard, plantation shutters throughout the home, a new HVAC unit for the main floor, 6" gutters & downspouts, and a transferrable GAF roof warranty. Kitchen table/chairs/barstools, Sofa & desk chairs in the bonus room, mounted TVs, patio furniture outside, and washer/ dryer are included with purchase unless the buyer wants them removed.

Additional Information

Amenities Other
Built-in Features, Ceiling Fan(s), Entrance Foyer, Extra Closets, Pantry, Smart Thermostat, Walk-In Closet(s), High Speed Internet
Association Fee
$180
Association Fee Frequency
Annually
Basement Description
Crawl Space
Construction Type
Brick, Vinyl Siding
Cooling System
Ceiling Fan(s), Central Air, Electric
Elementary School
Ruby Major Elementary
Exterior Features
Smart Light(s)
Floor Types
Carpet, Wood, Tile
Garage Capacity
3
Garage Description
Garage Door Opener, Garage Faces Side
Green Features
Windows, Thermostat, Doors, Water Heater
Heating System
Central, Heat Pump
High School
McGavock Comp High School
Interior Other
Built-in Features, Ceiling Fan(s), Entrance Foyer, Extra Closets, Pantry, Smart Thermostat, Walk-In Closet(s), High Speed Internet
Junior High School
Donelson Middle
Laundry
Electric Dryer Hookup, Washer Hookup
Living Area
3,030
Lot Dimensions
44 X 119
Lot Number
105
Number Of Fireplaces
1
Number Of Stories
2
Patio Deck
Porch, Covered, Patio
Roofing Material
Asphalt
Sewer System
Public Sewer
Subdivision
The Peninsula
Subtype
Single Family Residence
Tax Amount
$2,766
Water Source
Public
Year Built
1999
Type
Single Family Residential

Mortgage Calculator

Amount of Loan
Annual Interest Rate
%
Term of Loan
Years

Does not include any taxes or fees.
Please consult a financial professional.
Calculator source: Real Geeks

Listing courtesy of Crye-Leike, Inc., REALTORS. Selling Office: Keller Williams Realty Mt. Juliet.

board logo

Information Is Believed To Be Accurate But Not Guaranteed. Some or all listings may or may not be listed by the office/agent presenting these featured properties. Copyright 2026 MTRMLS, Inc. RealTracs Solutions.