


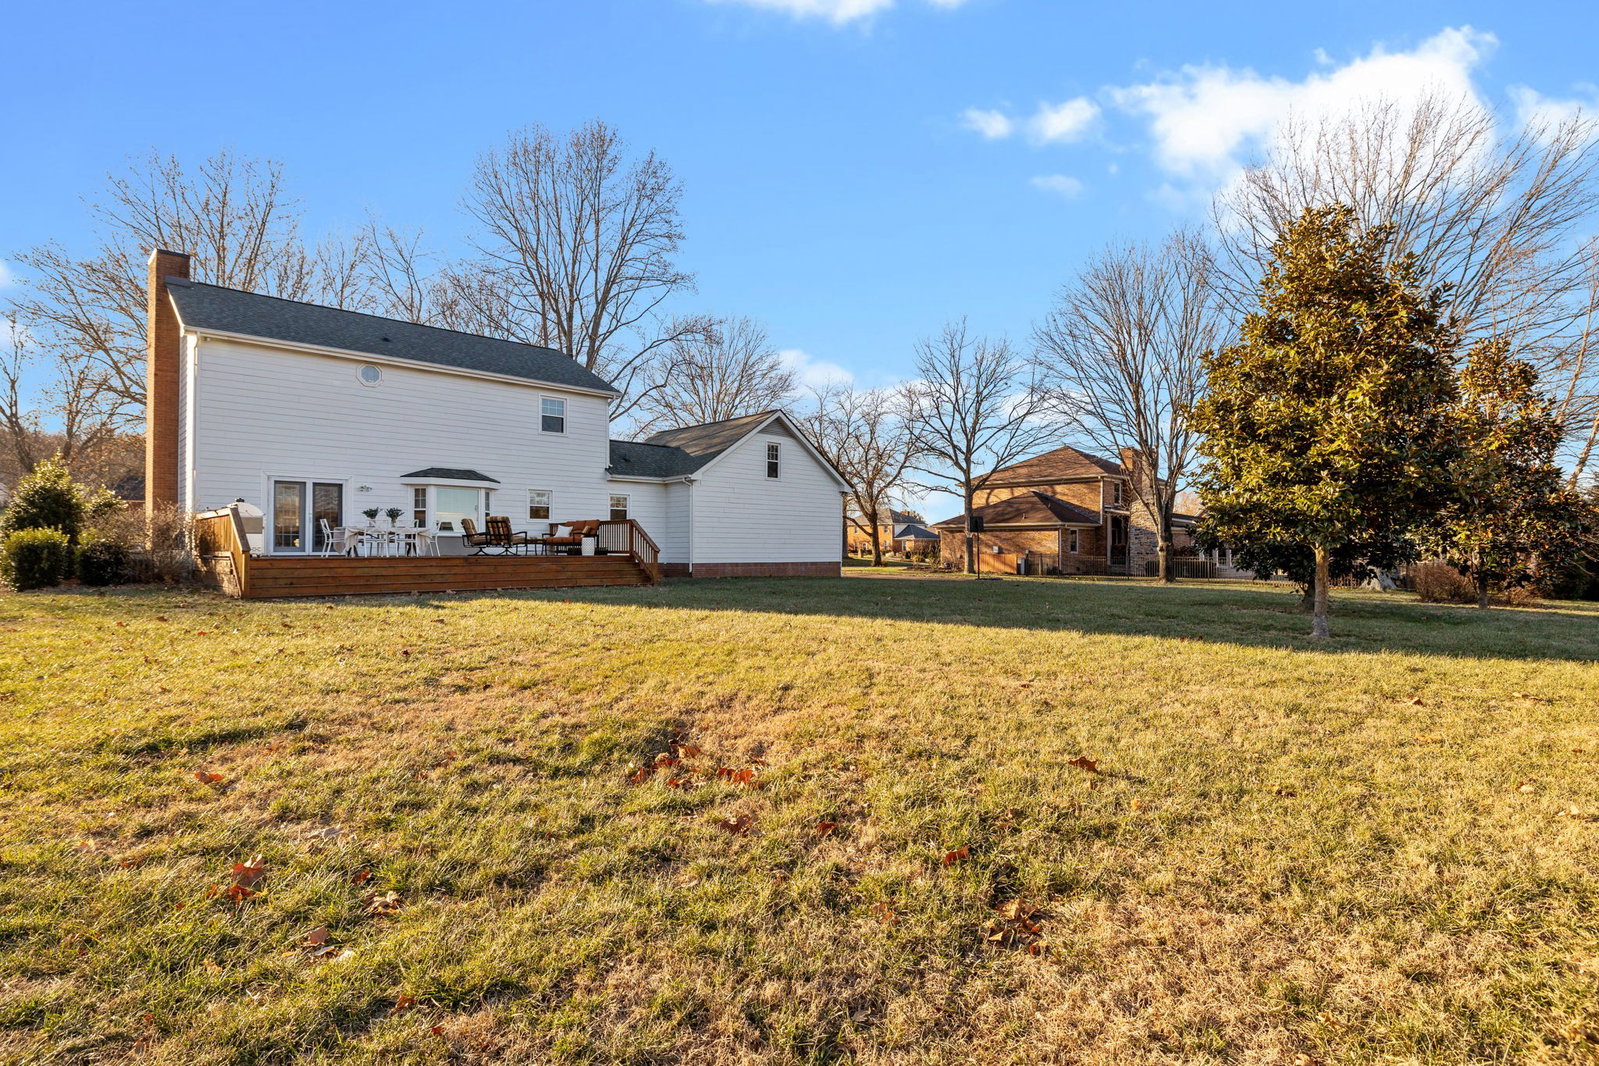


** Open House - Sunday,1/26, 2- 4pm** Nestled on a quiet cul-de-sac street in the highly sought after Carriage Hills neighborhood of the Ravenwood school district, this delightful 3/2.5 home offers both comfort & convenience. The charming exterior boasts hardie plank siding, professional landscaping, & a large, level lot, while the interior features hardwood floors, built-ins in the family room, & an abundance of natural light. The updated kitchen & breakfast room provide a perfect space for entertaining & offer views of the spacious backyard. A versatile bonus room above the garage is ideal for a playroom, additional den, bedroom, or home office. The spacious primary bedroom features an updated en-suite bathroom with double vanities & large shower, creating a relaxing retreat. Step outside to a wonderful backyard that opens to a serene common area, ideal for outdoor gatherings and play. Conveniently located near shopping, grocery stores, and I-65, this home provides easy access to everyday essentials. Additional updates include a new roof (2023), new windows (2017), Hardi Plank siding (2017), & fresh paint throughout. Don’t miss the opportunity to make this lovely home your own!
Listing courtesy of Pilkerton Realtors. Selling Office: Benchmark Realty, LLC.

Information Is Believed To Be Accurate But Not Guaranteed. Some or all listings may or may not be listed by the office/agent presenting these featured properties. Copyright 2026 MTRMLS, Inc. RealTracs Solutions.

/u.realgeeks.media/realgrowteam/logo-team.png)