


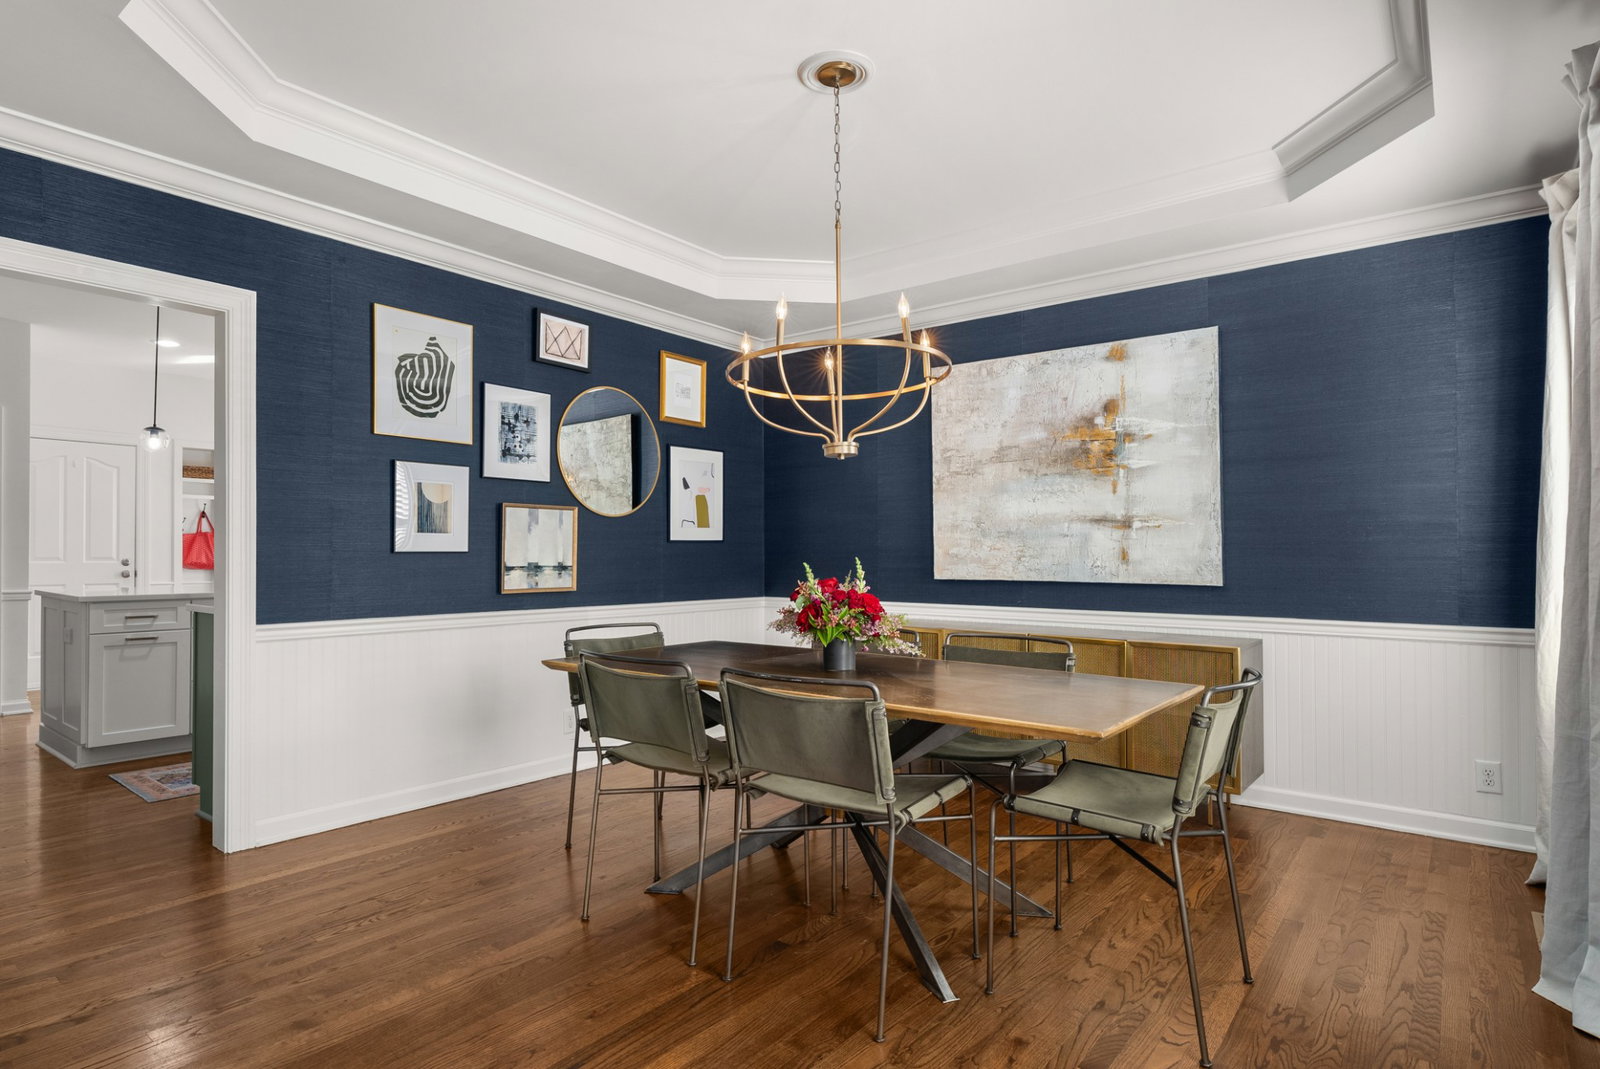


Welcome to your dream home—where classic charm meets modern comfort. Thoughtfully updated with both style and function in mind, this home is ready to wow you. Tucked away on a quiet cul-de-sac, it’s the perfect mix of peace and convenience. The heart of the home is a gorgeous kitchen with quartz countertops, high-end appliances, stylish lighting, and a cozy breakfast nook with a new chandelier—a great spot for easy mornings or intimate meals. The spacious living room, with its fireplace and built-ins, feels warm and welcoming, while updates throughout the home—fresh paint, a redesigned home office, plantation shutters, Roman shades, and custom drapery—make it truly special. The primary bathroom is like your own spa retreat, complete with new tile and a luxurious shower. Upstairs, a flexible bonus room can be whatever you need it to be: a playroom, office, or just a spot to relax. Major updates like a new roof, HVAC, and water heater (all replaced within the last two years) give you peace of mind. Plus, the new laundry room, updated lighting, and designer wall coverings make daily life a little easier and a lot more stylish. Outside, your private oasis awaits. The new screened porch is perfect for outdoor dinners or lazy afternoons, while the in-ground saltwater pool and cement patio are ready for all your summer entertaining. The fully fenced yard offers plenty of privacy and space to unwind. You’ll also love the location. Just a tenth of a mile from Granbery Park and Granbery Elementary, it’s a short stroll to two playgrounds, tennis courts, and a paved walking loop. With the park and school so close, you might not even need a backyard play-set! And to top it off, this home is conveniently located right off Old Hickory, making errands a breeze with Target, Publix, banks, and more just minutes away. This home truly has it all—comfort, convenience, and timeless charm. The seller is partnering with Steadfast Mortgage to offer up to $2,500 in lender credit.
Listing courtesy of Compass Tennessee, LLC. Selling Office: Realtracs, Inc..

Information Is Believed To Be Accurate But Not Guaranteed. Some or all listings may or may not be listed by the office/agent presenting these featured properties. Copyright 2026 MTRMLS, Inc. RealTracs Solutions.

/u.realgeeks.media/realgrowteam/logo-team.png)