


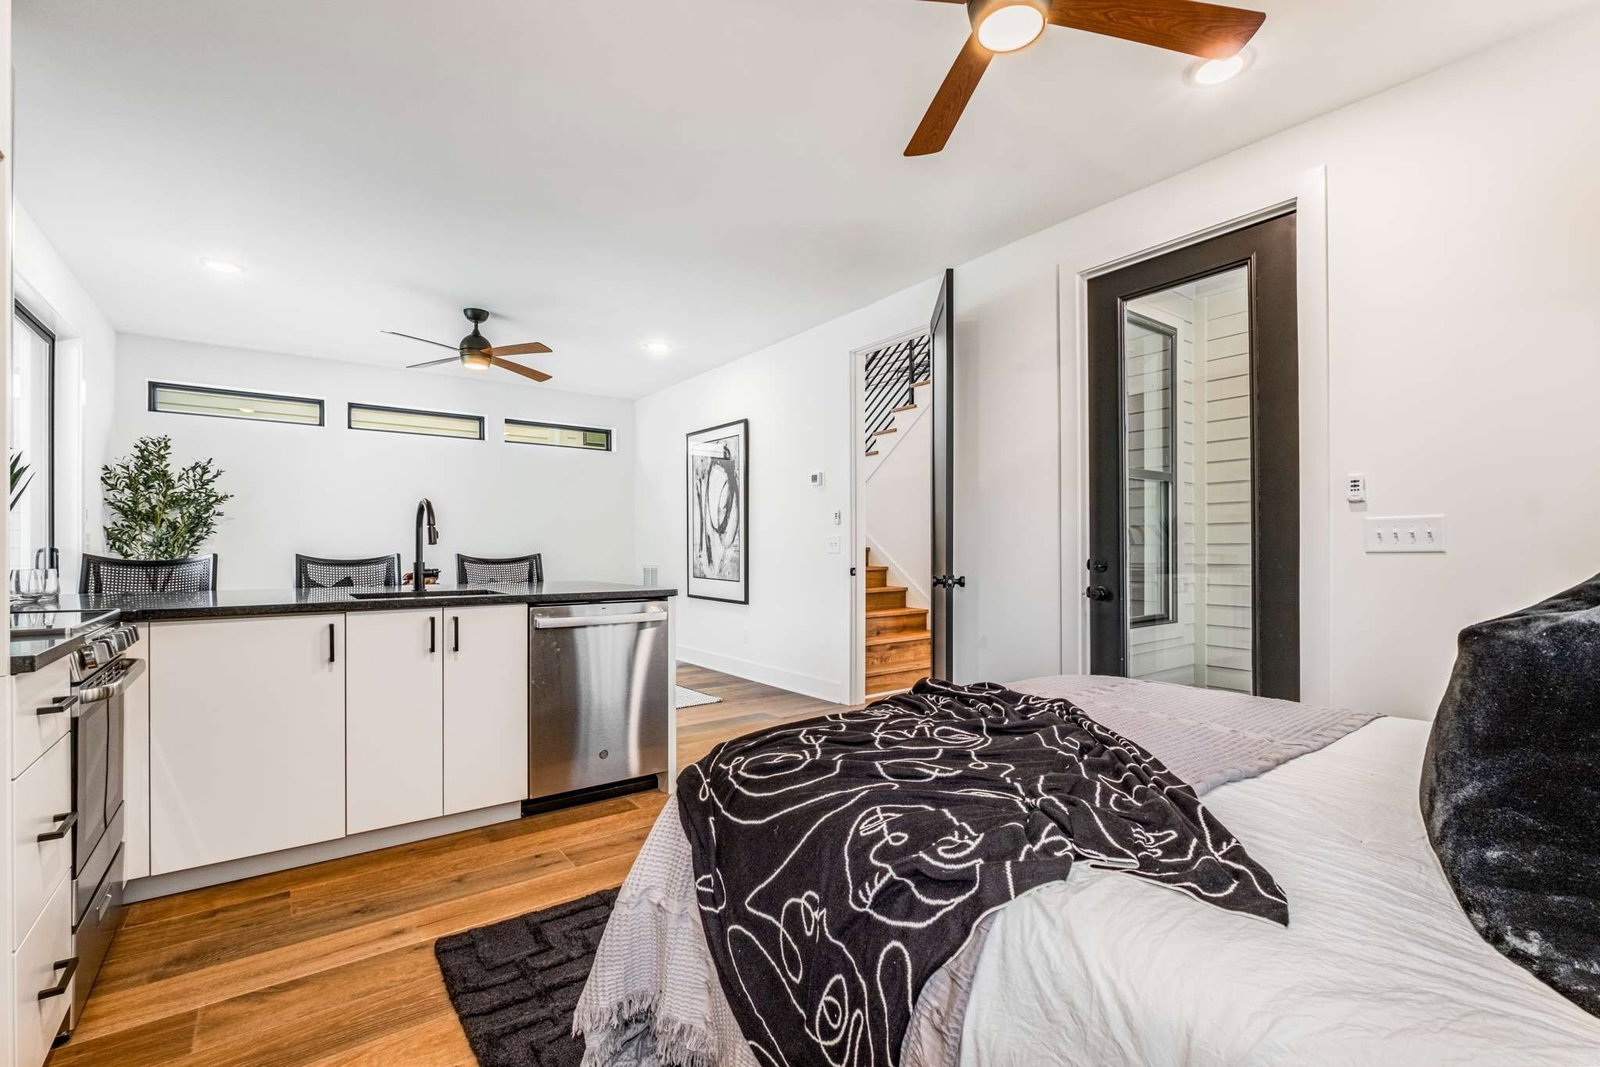


Cosmopolitan luxury in the heart of Green Hills, walkable to 12S & Sevier Park! Rare 1st floor apartment with separate entrance, parking pad, full kitchen, bathroom and laundry for au pair, in-law suite or rental unit. Suite would also make a perfect cabana & bar if buyer adds a pool-hot tub (see rendering options). Matte black custom kitchen w/ Dekton waterfall island & separate hidden scullery. Captivating monorail floating stairs w/ iron rails. Open concept LR w/ huge 42" fireplace and cannonball inserts. Built-in benches w/ acoustic panels flank fireplace for striking aesthetic & great function for entertaining. Gorgeous lighting package creates the perfect finishing touch in every room! Fully enclosed wet room in primary with rainhead, body sprays & enclosed pedestal tub. Floating vanity, oversized backsplash & wall-mounted faucets. Bonus room upstairs w/ 2nd fireplace. Laundry w cabinets & sink. Multiple back decks. Must see!
Listing courtesy of Benchmark Realty, LLC. Selling Office: Scout Realty.

Information Is Believed To Be Accurate But Not Guaranteed. Some or all listings may or may not be listed by the office/agent presenting these featured properties. Copyright 2026 MTRMLS, Inc. RealTracs Solutions.

/u.realgeeks.media/realgrowteam/logo-team.png)