9167 Sydney Ln, Brentwood, TN 37027

$1,625,000
4
BD
6
BA
4,474
SqFt

Show Photos

Verify your account to unlock exclusive photos, mortgage tools, and more.

Sold Price
$1,625,000
List Price
$1,595,000
Status
CLOSED
MLS#
2780471
Days on Market
98
Closing Date
May 01, 2025
Bedrooms
4
Bathrooms
6
Full Bathrooms
4
Half Bathrooms
2
Living Area
4,474
Lot Size
23,958
Acres
0.55
County
Williamson County

Property Description

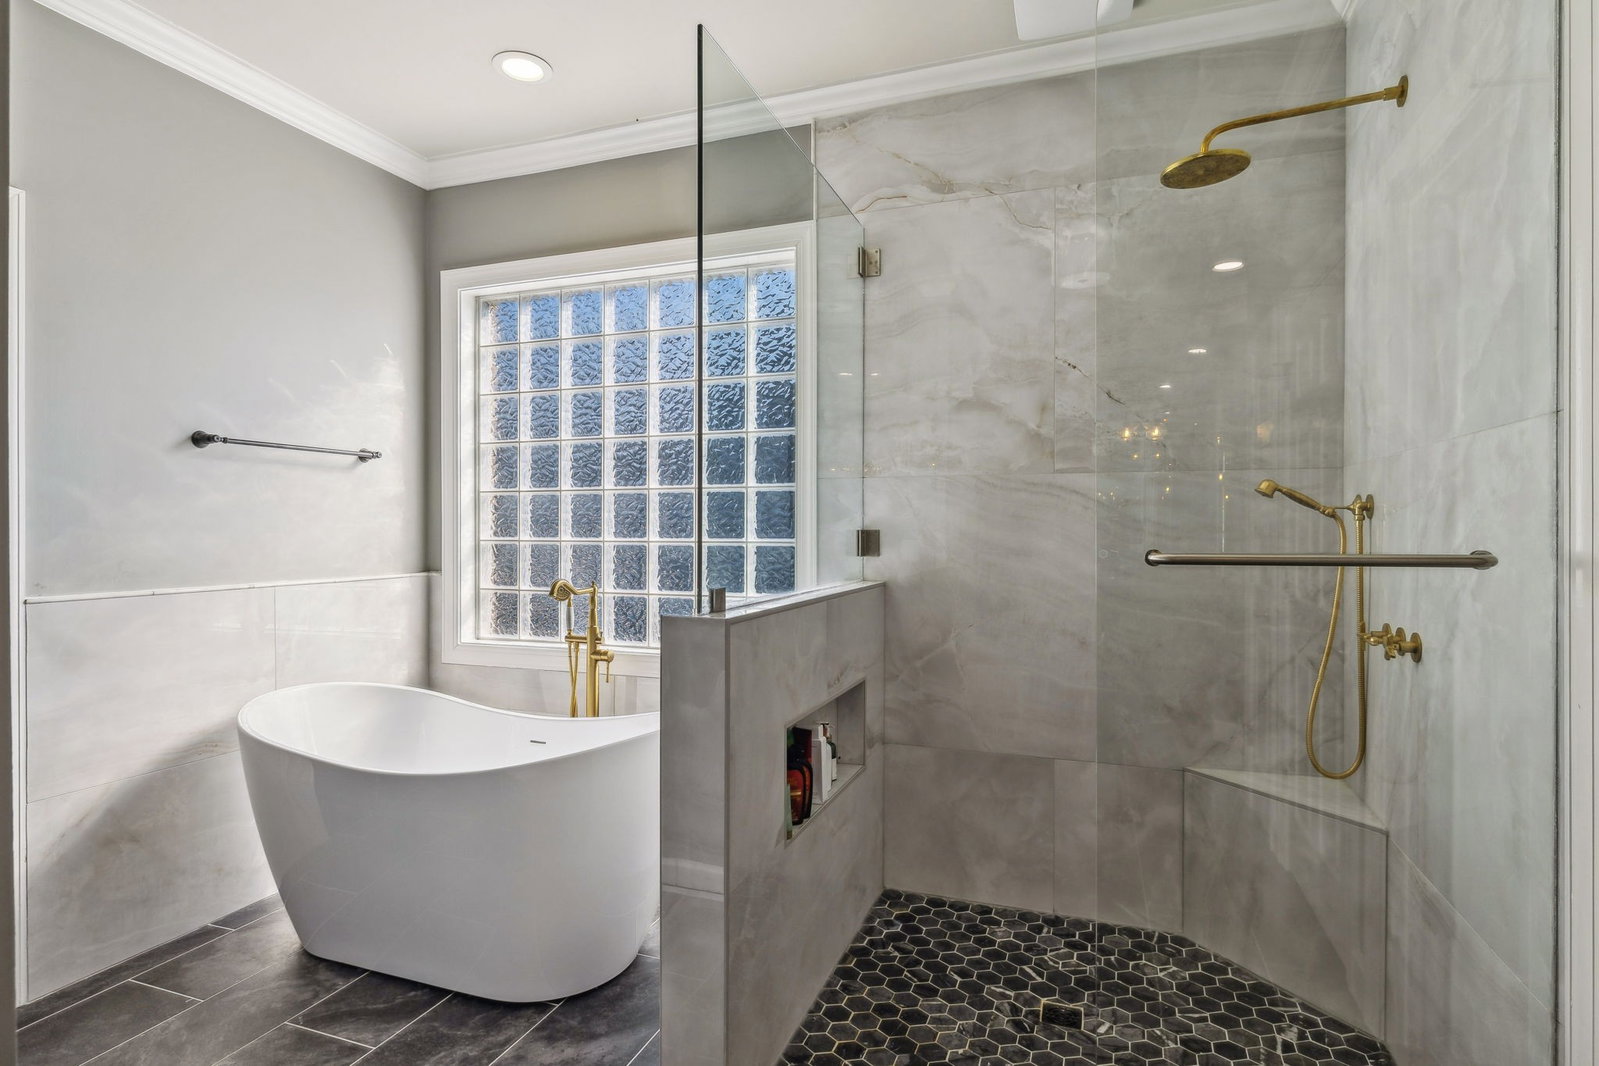
Exceptional space abounds in this wonderful home within Ravenwood High School district. Experience the well appointed spaces including the two story family room and fireplace, which overlooks the rear covered porch. The primary bathroom was renovated this year and features a spa soaking tub and luxurious shower. Over the garage and just steps from the kitchen is the bonus room with plenty of space for family activities or space to relax in front of the additional fireplace. The front of the home is well clad with windows, allowing in copious amounts of afternoon sun to brighten your day. The home features an office on the main level as well as additional sitting room adjacent to the dining room. Each secondary bedroom features its own bathroom. The rear yard features a new stamped concrete patio, grilling and fireplace sitting area. Enjoy the flat yard which backs to a creek on this .55 acre lot! This stunner is ready to move!

Additional Information

Amenities Other
Built-in Features, Entrance Foyer, Open Floorplan, Pantry, Storage, Walk-In Closet(s)
Association Fee
$299
Association Fee Frequency
Quarterly
Basement Description
Crawl Space
Bedrooms Main
1
Community Amenities
Pool, Sidewalks, Trail(s)
Construction Type
Masonite, Brick
Cooling System
Central Air
Elementary School
Kenrose Elementary
Floor Types
Carpet, Wood, Tile
Garage Capacity
3
Garage Description
Garage Faces Rear
Heating System
Central
High School
Ravenwood High School
Interior Other
Built-in Features, Entrance Foyer, Open Floorplan, Pantry, Storage, Walk-In Closet(s)
Junior High School
Woodland Middle School
Laundry
Electric Dryer Hookup, Washer Hookup
Living Area
4,474
Lot Description
Level, Private
Lot Dimensions
120 X 200
Number Of Fireplaces
3
Number Of Stories
2
Patio Deck
Patio, Covered, Porch
Roofing Material
Asphalt
Sewer System
Public Sewer
Style
Traditional
Subdivision
Inglehame Farms
Subtype
Single Family Residence
Tax Amount
$4,592
Water Source
Public
Year Built
2005
Style
Traditional
Type
Single Family Residential

Mortgage Calculator

Amount of Loan
Annual Interest Rate
%
Term of Loan
Years

Does not include any taxes or fees.
Please consult a financial professional.
Calculator source: Real Geeks

Listing courtesy of Bradford Real Estate. Selling Office: Bradford Real Estate.

board logo

Information Is Believed To Be Accurate But Not Guaranteed. Some or all listings may or may not be listed by the office/agent presenting these featured properties. Copyright 2026 MTRMLS, Inc. RealTracs Solutions.