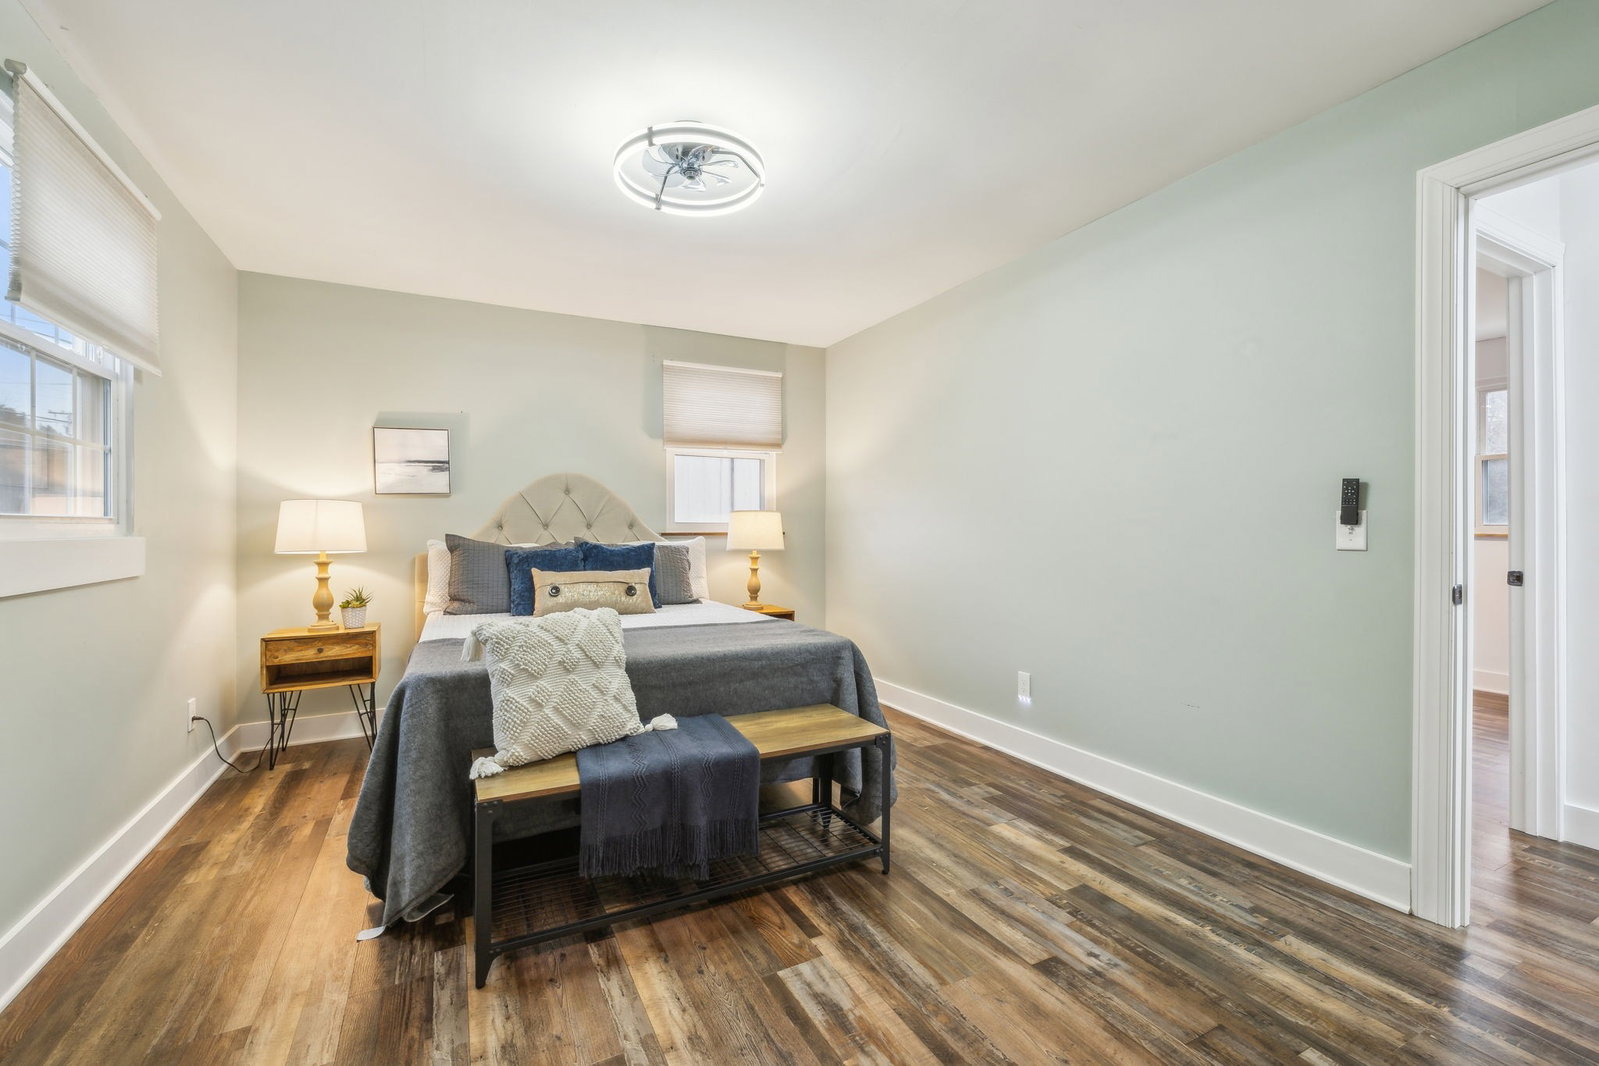
501 Rockwood Dr, Hermitage, TN 37076

$380,000
3
BD
2
BA
1,602
SqFt

Show Photos

Verify your account to unlock exclusive photos, mortgage tools, and more.

Sold Price
$380,000
List Price
$369,900
Status
CLOSED
MLS#
2776565
Days on Market
34
Closing Date
Feb 12, 2025
Bedrooms
3
Bathrooms
2
Full Bathrooms
2
Living Area
1,602
Lot Size
7,840
Acres
0.18
County
Davidson County

Property Description

This charming split-level home has been thoughtfully remodeled to combine modern upgrades with a functional open-concept design. The kitchen features cabinetry, high-end stainless steel appliances (all included), recessed lighting, and waterproof wood-toned LVP flooring throughout. Primary suite with private bath includes double vanity and a custom walk-in tile shower. Located on the lower level, the versatile rec room offers walk-out access to a newly expanded patio, perfect for entertaining. The privacy-fenced backyard is ideal for pets, play, and relaxation. Recent improvements also feature a new and larger driveway, concrete stairs and pathway, expanded back patio, privacy fence, a leveled yard, and EV charger ready! Situated just minutes from Percy Priest Lake, shopping, dining, and the Nashville International Airport, this home also offers easy highway access for a quick 25-minute commute to downtown Nashville. Don't miss out on this move-in-ready gem! Book your private tour today!

Additional Information

Amenities Other
Ceiling Fan(s), Open Floorplan, High Speed Internet
Basement Description
Finished
Bedrooms Main
3
Construction Type
Brick, Stone, Vinyl Siding
Cooling System
Central Air, Electric
Elementary School
Dodson Elementary
Exterior Features
Storage
Fence Type
Back Yard
Floor Types
Vinyl
Green Features
Water Heater
Heating System
Electric, Heat Pump
High School
McGavock Comp High School
Interior Other
Ceiling Fan(s), Open Floorplan, High Speed Internet
Junior High School
DuPont Hadley Middle
Laundry
Electric Dryer Hookup, Washer Hookup
Living Area
1,602
Lot Description
Level
Lot Dimensions
67 X 120
Number Of Stories
2
Patio Deck
Porch, Covered, Patio
Roofing Material
Asphalt
Sewer System
Public Sewer
Style
Split Level
Subdivision
Hermitage Woods
Subtype
Single Family Residence
Tax Amount
$1,537
Water Source
Public
Year Built
1979
Style
Split Level
Type
Single Family Residential

Mortgage Calculator

Amount of Loan
Annual Interest Rate
%
Term of Loan
Years

Does not include any taxes or fees.
Please consult a financial professional.
Calculator source: Real Geeks

Listing courtesy of Elam Real Estate. Selling Office: Team George Weeks Real Estate, LLC.

board logo

Information Is Believed To Be Accurate But Not Guaranteed. Some or all listings may or may not be listed by the office/agent presenting these featured properties. Copyright 2026 MTRMLS, Inc. RealTracs Solutions.