


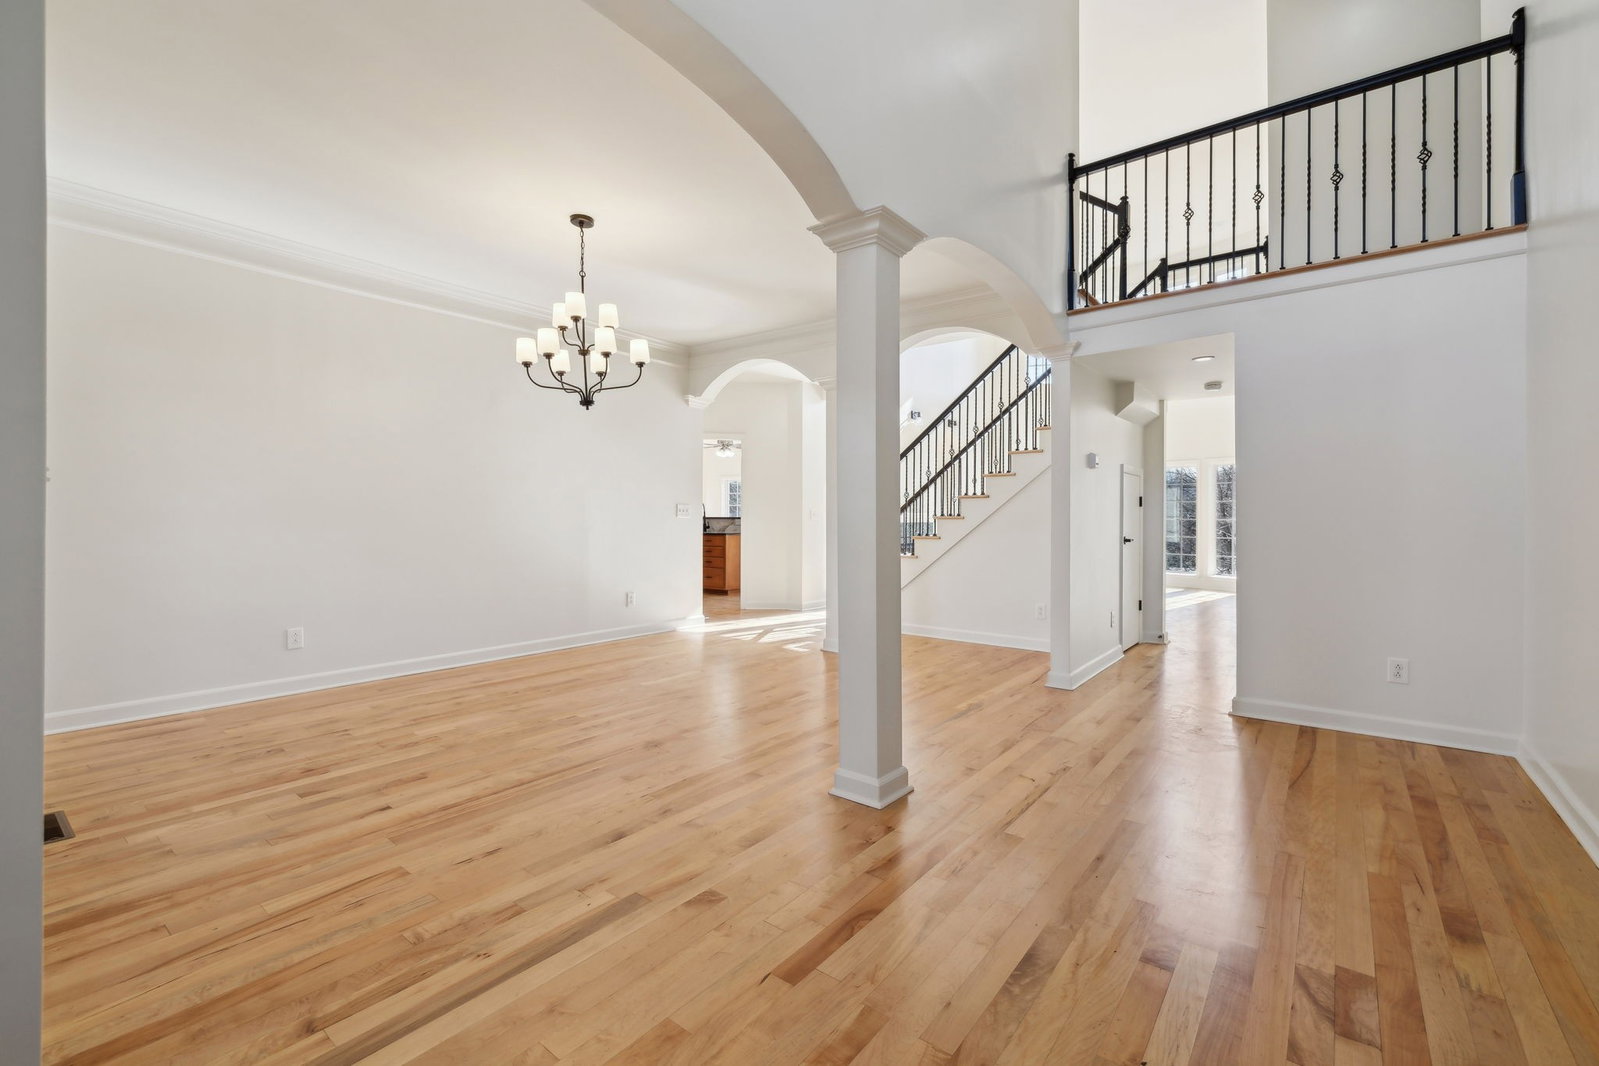


Welcome to 6305 Leconte Park, a stunning property located in the desirable Brentwood, TN. This home is an epitome of elegance and convenience. This newly renovated residence boasts 5 spacious bedrooms and bathrooms across its 3598 square feet expanse. The entire space has been thoughtfully re-designed with an open floor plan that allows for seamless transitions from room to room. The large kitchen comes equipped with all new stainless steel appliances, offering plenty of counter space. The interior features high ceilings and oversized windows that welcome abundant natural light into the home. Newly refinished hardwood floors flow throughout the main areas, and all new carpeting in the bedrooms. The primary bedroom features a large walk-in closet providing ample storage space. Some of the featuresare: All brick, Roof replaced in 2021; HVAC unit replaced in 2022; and the home features one of the largest flat-usable completely fenced back yard offering privacy and a safe-secure place for outdoor activities.A fireplace which is open to both the eating area in the kitchen and the living room area perfect for you to cozy up beside. Living in this gated community gives access to a community clubhouse and pool – perfect for socializing or enjoying a relaxing day off. Not only does this property offer luxurious living spaces but it also guarantees security and peace. Location-wise, this home is conveniently close to both I-24 and I-65 making commuting a breeze. It’s also situated near great schools and shopping centers ensuring all your needs are within reach. Buyer(s)/Buyer(s) agent to verify all information
Listing courtesy of Corcoran Reverie. Selling Office: Engel & Voelkers Nashville.

Information Is Believed To Be Accurate But Not Guaranteed. Some or all listings may or may not be listed by the office/agent presenting these featured properties. Copyright 2026 MTRMLS, Inc. RealTracs Solutions.

/u.realgeeks.media/realgrowteam/logo-team.png)