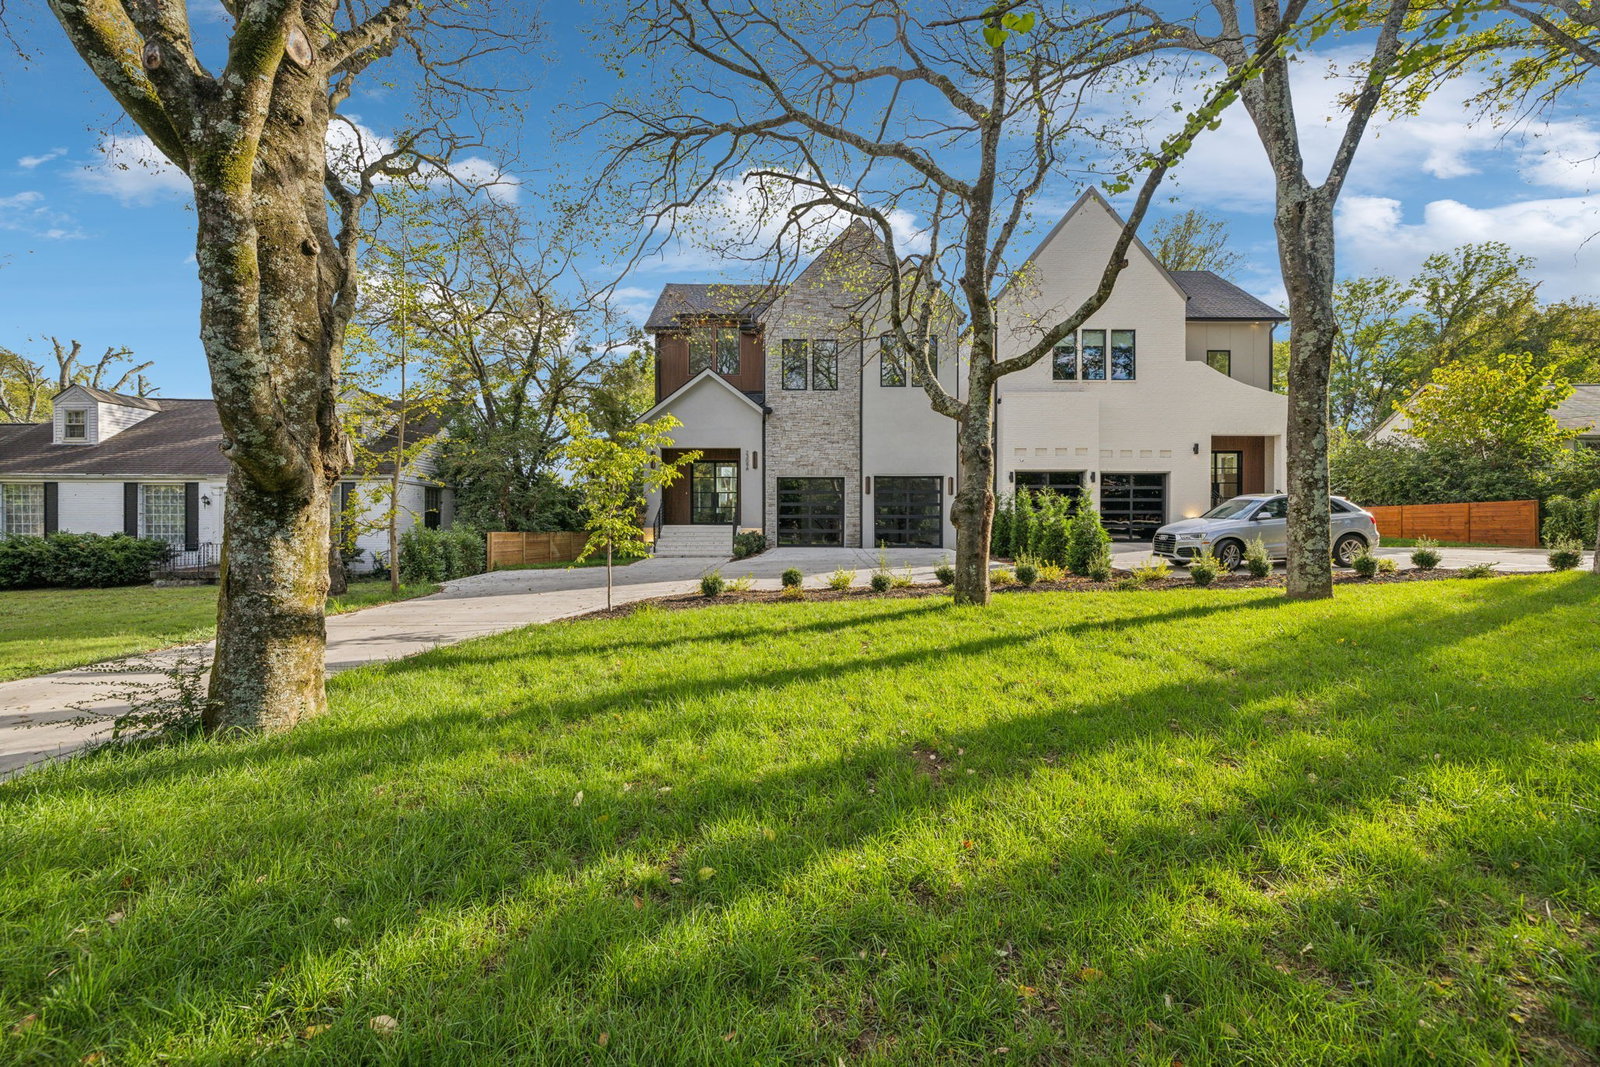
2309A Hobbs Rd, Nashville, TN 37215

$2,170,000
4
BD
6
BA
4,809
SqFt

Show Photos

Verify your account to unlock exclusive photos, mortgage tools, and more.

Sold Price
$2,170,000
List Price
$2,255,000
Status
CLOSED
MLS#
2769286
Days on Market
110
Closing Date
Mar 31, 2025
Bedrooms
4
Bathrooms
6
Full Bathrooms
4
Half Bathrooms
2
Living Area
4,809
Lot Size
23,958
Acres
0.55
County
Davidson County

Property Description

Modern Farmhouse in Julia Green School Zone. Walking distance to Whole Foods, Hill Center & more. Large, two-story foyer with stunning floating staircase opens into chef's kitchen, open dining space & living room w/ fireplace & two story windows. Kitchen features huge island, 48" Wolf range & 36" fridge / freezer columns, butler's pantry with additional beverage / wine storage. Huge primary suite down connects to first floor laundry. Primary bath has split floating vanities for elevated modern touch + large soaking tub. Second floor offers a bonus space for movie room or playroom, 3 bedrooms w/ walk-in closets, + additional laundry room. Room in rear of home is set up as a home office / gym / flex space but could be additional bedroom if needed.

Additional Information

Amenities Other
Storage, Walk-In Closet(s), Entrance Foyer, Primary Bedroom Main Floor
Basement Description
Crawl Space
Bedrooms Main
1
Construction Type
Fiber Cement, Brick
Cooling System
Central Air, Electric
Elementary School
Julia Green Elementary
Exterior Features
Sprinkler System
Fence Type
Privacy
Floor Types
Wood, Tile
Garage Capacity
2
Garage Description
Garage Door Opener, Garage Faces Front, Driveway
Green Features
Fireplace Insert, Windows, Thermostat, Water Heater
Heating System
Central, Natural Gas
High School
Hillsboro Comp High School
Interior Other
Storage, Walk-In Closet(s), Entrance Foyer, Primary Bedroom Main Floor
Junior High School
John Trotwood Moore Middle
Laundry
Electric Dryer Hookup, Washer Hookup
Living Area
4,809
Lot Description
Level
Lot Dimensions
100 X 239
New Construction
Yes
Number Of Fireplaces
2
Number Of Stories
2
Patio Deck
Deck, Covered
Roofing Material
Shingle
Sewer System
Public Sewer
Style
Contemporary
Subdivision
Green Hills
Subtype
Horizontal Property Regime - Detached
Tax Amount
$4,884
Water Source
Public
Year Built
2024
Style
Contemporary
Type
Single Family Residential

Mortgage Calculator

Amount of Loan
Annual Interest Rate
%
Term of Loan
Years

Does not include any taxes or fees.
Please consult a financial professional.
Calculator source: Real Geeks

Listing courtesy of Compass Tennessee, LLC. Selling Office: Parks Compass.

board logo

Information Is Believed To Be Accurate But Not Guaranteed. Some or all listings may or may not be listed by the office/agent presenting these featured properties. Copyright 2026 MTRMLS, Inc. RealTracs Solutions.