5346 Bellflower Hills, Hermitage, TN 37076

$359,990
3
BD
3
BA
1,388
SqFt

Show Photos

Verify your account to unlock exclusive photos, mortgage tools, and more.

Sold Price
$359,990
List Price
$369,990
Status
CLOSED
MLS#
2764807
Days on Market
62
Closing Date
Jan 30, 2025
Bedrooms
3
Bathrooms
3
Full Bathrooms
2
Half Bathrooms
1
Living Area
1,388
County
Davidson County

Property Description

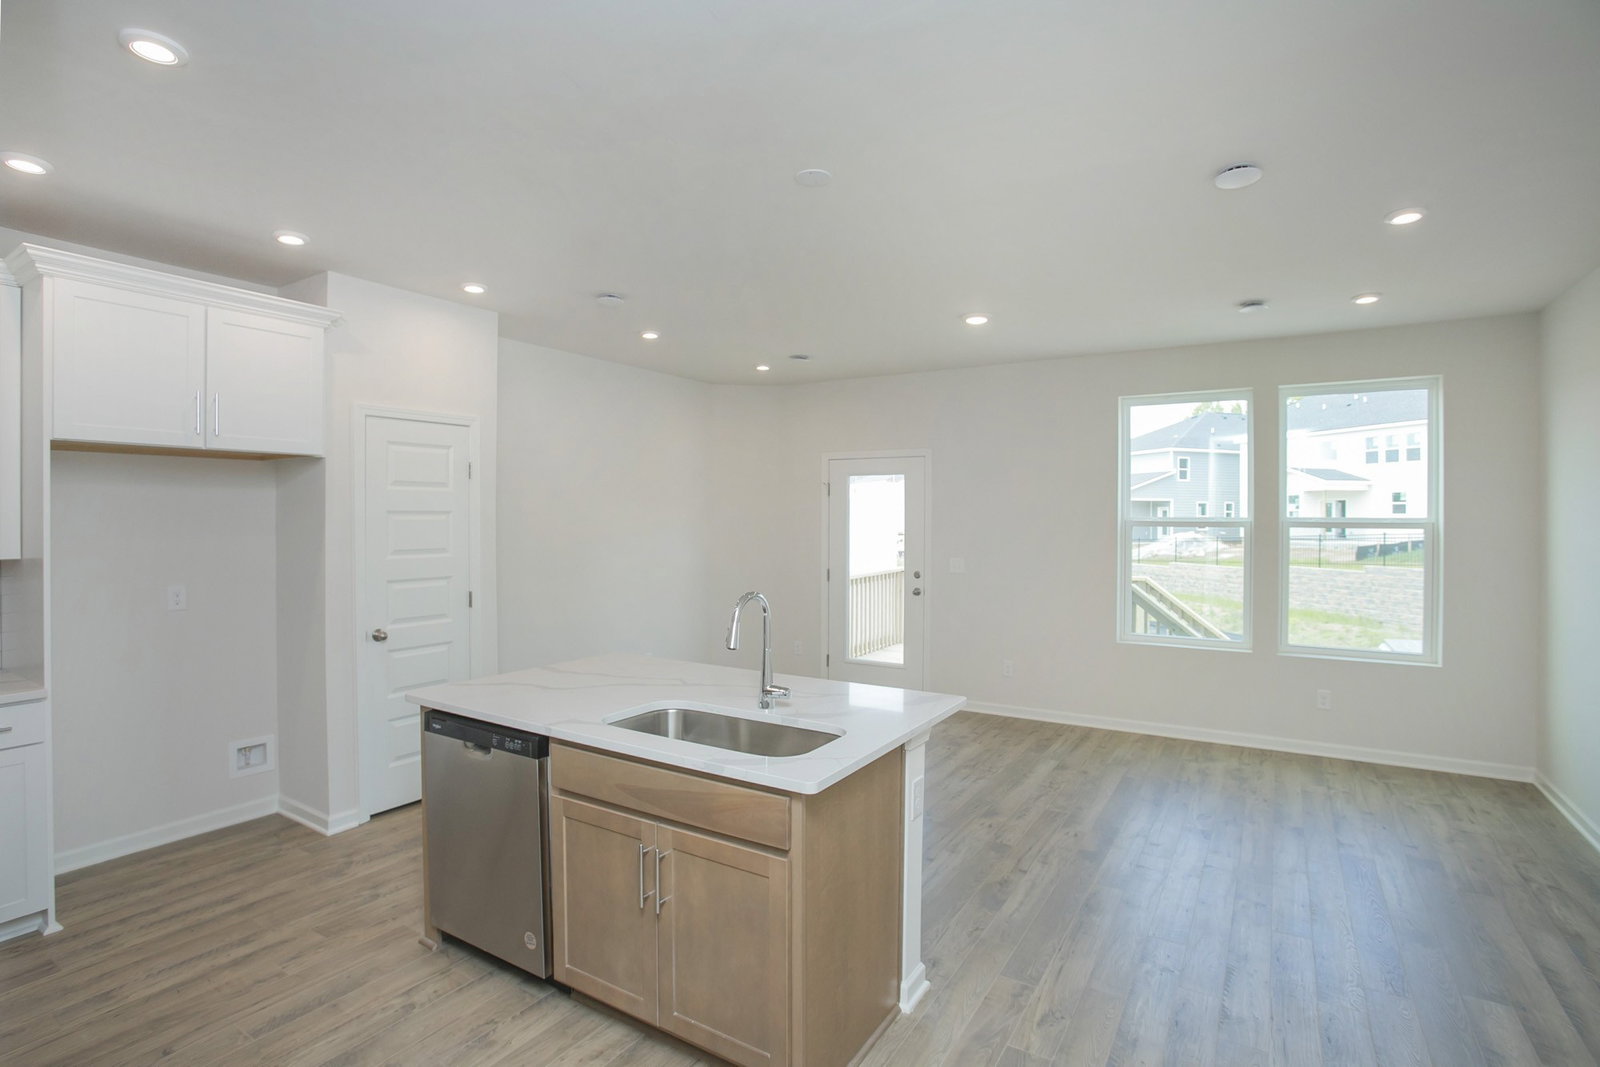
Welcome Home to your new "Jackson" floor plan at Tulip Hills! Unique to Tulip Hills, all homes will be certified by the US Department of Energy as Zero Energy Ready Homes, ensuring the lowest possible utility bills. Ideally located within 20 minutes from Downtown Nashville, 10 minutes to Airport and 15 minutes from Opry Mills / Providence Malls, the community will feature a pool, cabana, and dog park. This townhome features 3 beds/2.5 baths, Garage, all-wood deck, 9' ceilings, 42" cabinets with quartz countertops. and backsplash in the kitchen. Owners will enjoy ample storage in their home, with attic pull-down stairs and a storage room off the rear patio. Our Mortgage Choice incentive includes money towards closing costs and a move-in ready package, which includes a refrigerator, washer, dryer, and blinds! This home can close in 30 days!

Additional Information

Amenities Other
Air Filter, Storage, Walk-In Closet(s), Entry Foyer, High Speed Internet
Association Fee
$138
Association Fee Frequency
Monthly
Basement Description
Slab
Community Amenities
Pool, Underground Utilities
Construction Type
Fiber Cement, Brick
Cooling System
Central Air, Electric
Elementary School
Dodson Elementary
Exterior Features
Irrigation System
Fence Type
Partial
Floor Types
Carpet, Laminate, Tile
Garage Capacity
1
Garage Description
Garage Faces Front, Driveway
Green Features
Energy Recovery Vent, Windows, Low Flow Plumbing Fixtures, Thermostat
Heating System
Central, Electric
High School
McGavock Comp High School
Interior Other
Air Filter, Storage, Walk-In Closet(s), Entry Foyer, High Speed Internet
Junior High School
DuPont Tyler Middle
Laundry
Electric Dryer Hookup
Living Area
1,388
Lot Description
Level
Lot Number
140
New Construction
Yes
Number Of Stories
2
Patio Deck
Porch, Covered, Patio
Pool Description
In Ground
Roofing Material
Shingle
Sewer System
Public Sewer
Subdivision
Tulip Hills
Subtype
Horizontal Property Regime - Attached
Tax Amount
$2,700
Water Source
Public
Year Built
2023
Type
Single Family Residential

Mortgage Calculator

Amount of Loan
Annual Interest Rate
%
Term of Loan
Years

Does not include any taxes or fees.
Please consult a financial professional.
Calculator source: Real Geeks

Listing courtesy of Beazer Homes. Selling Office: Hive Nashville LLC.

board logo

Information Is Believed To Be Accurate But Not Guaranteed. Some or all listings may or may not be listed by the office/agent presenting these featured properties. Copyright 2026 MTRMLS, Inc. RealTracs Solutions.