


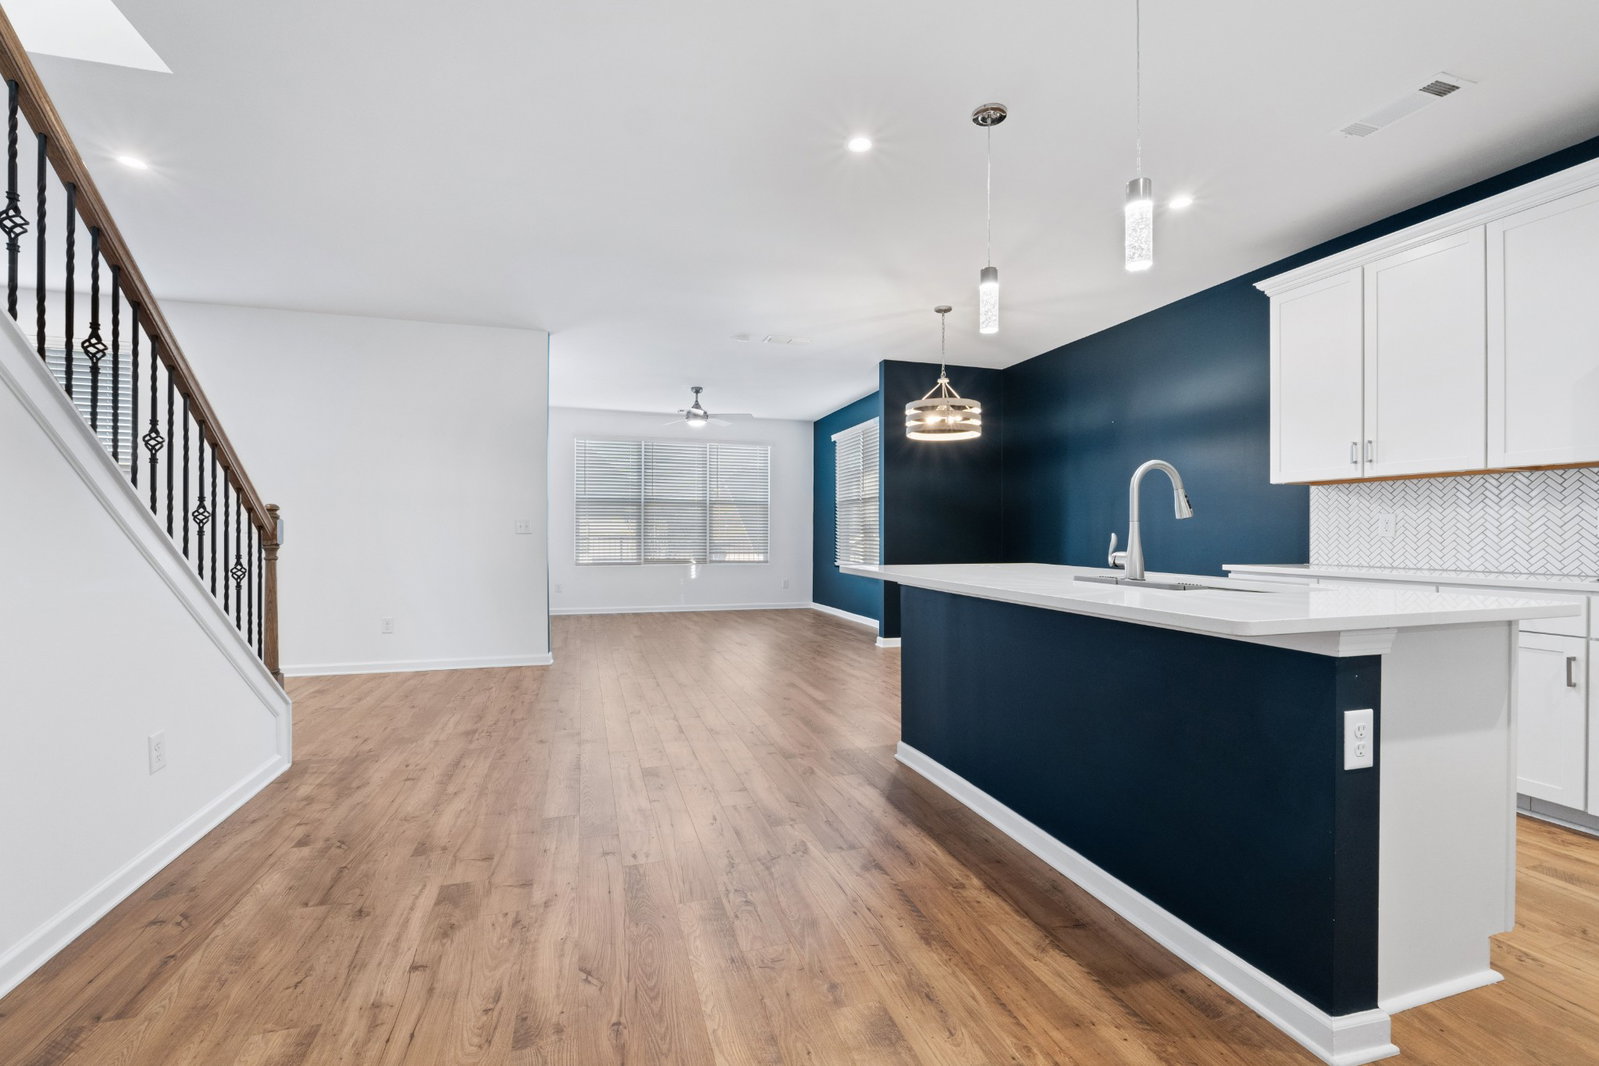


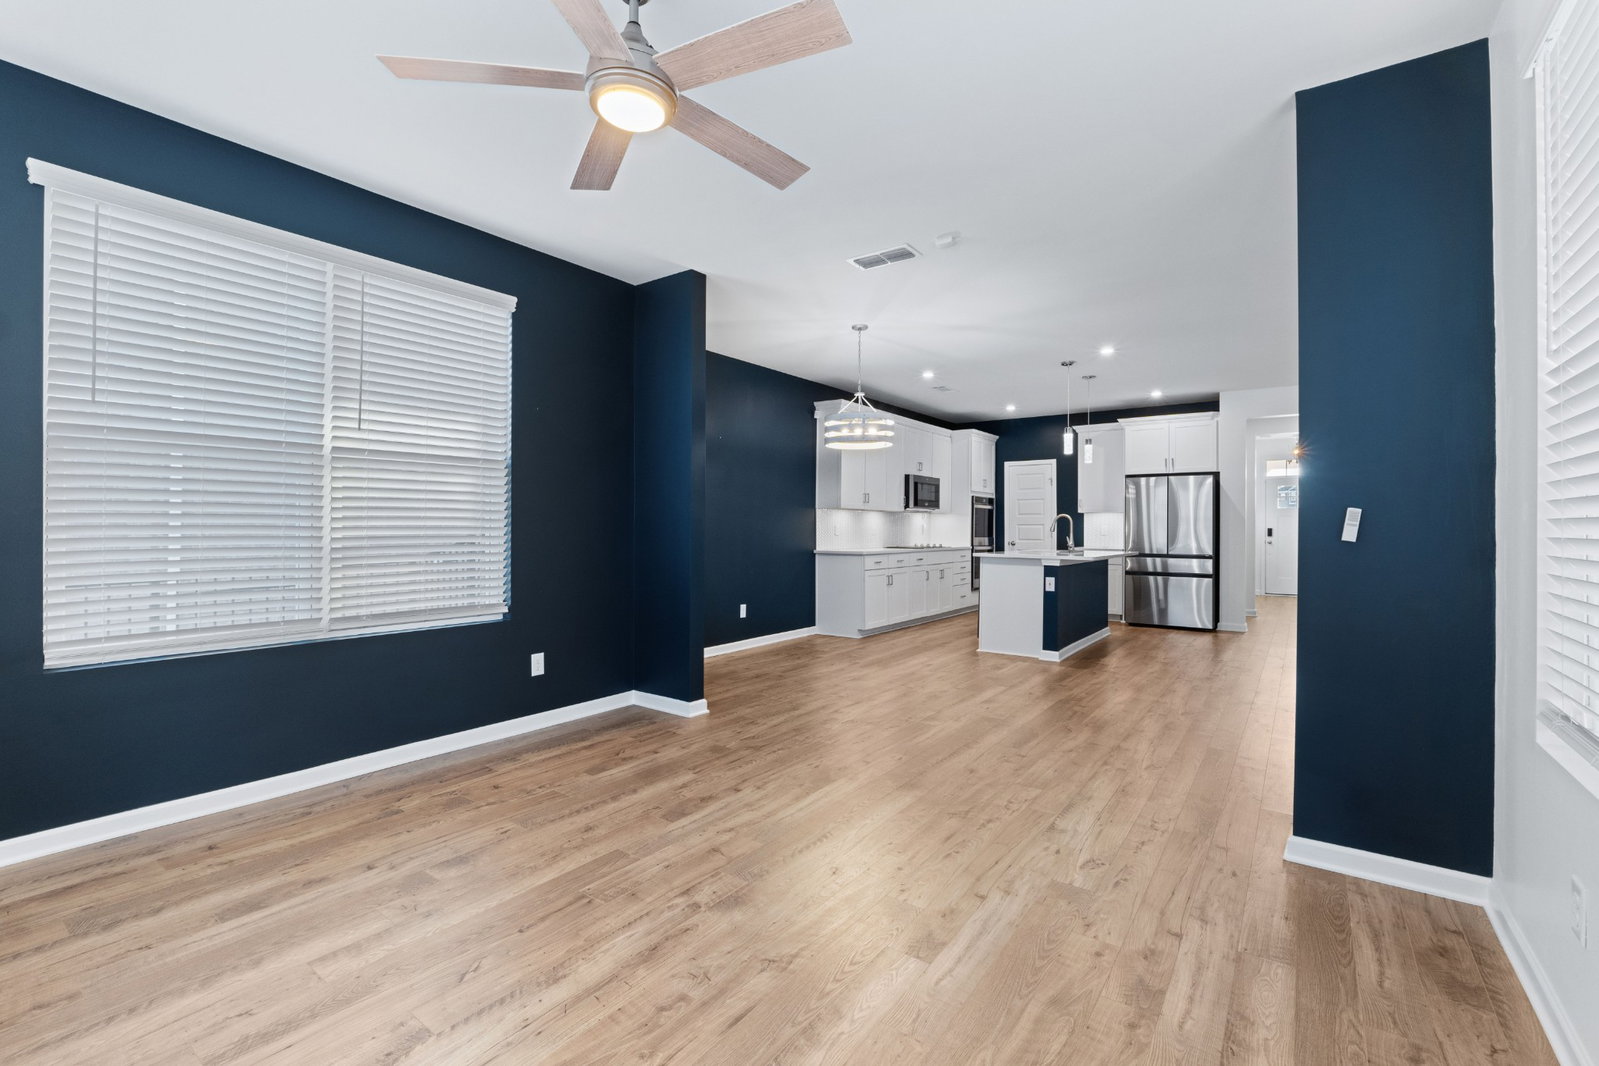


HUGE PRICE IMPROVEMENT KEEP READING TO FIND OUT !!!!! SELLER TO PROVIDE A 1 YEAR HOME WARRANTY ///////. Welcome to this beautifully appointed home located in the desirable Magnolia Farms community, just a short walk to the neighborhood amenities! Featuring 4 spacious bedrooms (3 upstairs and a guest suite on the main level) and 3 full bathrooms, this home offers the perfect blend of style, comfort, and convenience. The open-concept Great Room showcases a stunning shiplap fireplace with a cedar-style mantle, creating a cozy and inviting atmosphere. Hardwood floors flow throughout the main level, complemented by elegant oak tread stairs. The chef’s kitchen boasts under-cabinet lighting, double wall ovens, and a stylish tile backsplash, while the bathrooms and laundry room feature chic tile flooring for easy maintenance. Fresh paint throughout and new upgraded toilets,, The luxurious primary bath offers an oversized tile shower, providing a spa-like experience right at home. Outside, enjoy relaxing on the patio or take advantage of the community’s exceptional amenities, including a pool, cabana, and playground—perfect for family fun and outdoor gatherings. Located just minutes from I-40, Nashville, Percy Priest Lake, and the airport, you’ll enjoy both tranquility and easy access to all the best Nashville has to offer. Don’t miss out on this beautiful home in a prime location!
Listing courtesy of Forward Realty Group. Selling Office: Crye-Leike, Inc., REALTORS.

Information Is Believed To Be Accurate But Not Guaranteed. Some or all listings may or may not be listed by the office/agent presenting these featured properties. Copyright 2026 MTRMLS, Inc. RealTracs Solutions.

/u.realgeeks.media/realgrowteam/logo-team.png)