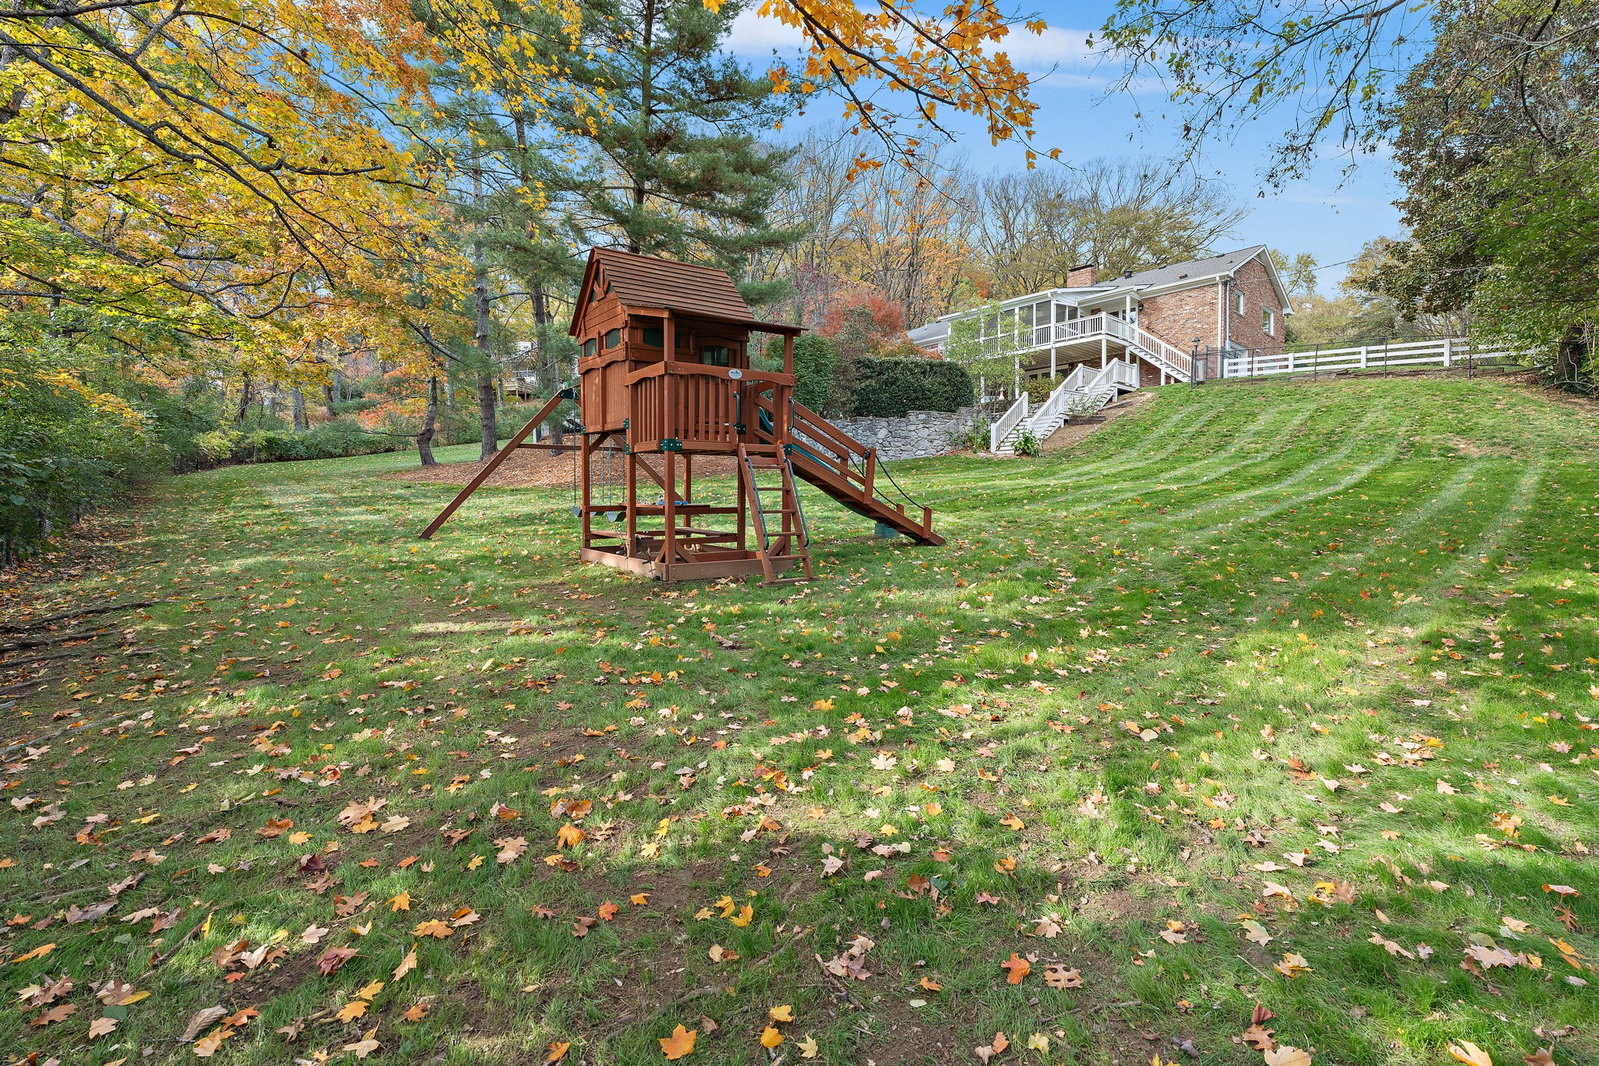
1209 Taggartwood Dr, Brentwood, TN 37027

$1,700,000
4
BD
4
BA
4,293
SqFt

Show Photos

Verify your account to unlock exclusive photos, mortgage tools, and more.

Sold Price
$1,700,000
List Price
$1,700,000
Status
CLOSED
MLS#
2762802
Days on Market
61
Closing Date
Feb 21, 2025
Bedrooms
4
Bathrooms
4
Full Bathrooms
3
Half Bathrooms
1
Living Area
4,293
Lot Size
61,419
Acres
1.41
County
Davidson County

Property Description

Enjoy breathtaking views from every room in this renovated Forest Hills home overlooking the Richland Country Club golf course. This 1.4 acre property is fully fenced with new decks, porches & steps leading to the pool and flat backyard. Inside is beautifully updated and offers gourmet kitchen with high end appliances that opens to the family room with wood burning fireplace. Entertaining is easy with formal living room open to the dining room, screened porch off of family room, 2 upper decks & lower patio. Primary bedroom includes 2 closets and sitting room with private access to deck. Two large secondary bedrooms on main level share a Jack & Jill bath with separate vanities. Basement level features a rec room with fireplace and offers multigenerational living with a full separate apartment that includes kitchen, bedroom with sitting area, separate laundry & private screened patio. 3 car tandem garage includes unfinished storage space.

Additional Information

Amenities Other
Ceiling Fan(s), Entry Foyer, In-Law Floorplan, Pantry, Storage, Walk-In Closet(s), Primary Bedroom Main Floor
Basement Description
Apartment
Bedrooms Main
3
Construction Type
Brick
Cooling System
Central Air, Electric
Elementary School
Percy Priest Elementary
Exterior Features
Balcony
Fence Type
Full
Floor Types
Wood, Tile
Garage Capacity
3
Garage Description
Garage Faces Side, Asphalt
Heating System
Central, Natural Gas
High School
Hillsboro Comp High School
Interior Other
Ceiling Fan(s), Entry Foyer, In-Law Floorplan, Pantry, Storage, Walk-In Closet(s), Primary Bedroom Main Floor
Junior High School
John Trotwood Moore Middle
Living Area
4,293
Lot Description
Rolling Slope, Views
Lot Dimensions
253 X 274
Number Of Fireplaces
2
Number Of Stories
2
Patio Deck
Patio, Covered, Porch, Deck, Screened
Pool Description
In Ground
Sewer System
Public Sewer
Style
Traditional
Subdivision
Taggartwood
Subtype
Single Family Residence
Tax Amount
$7,348
Water Source
Public
Year Built
1971
Style
Traditional
Type
Single Family Residential

Mortgage Calculator

Amount of Loan
Annual Interest Rate
%
Term of Loan
Years

Does not include any taxes or fees.
Please consult a financial professional.
Calculator source: Real Geeks

Listing courtesy of Keller Williams Realty. Selling Office: Compass RE.

board logo

Information Is Believed To Be Accurate But Not Guaranteed. Some or all listings may or may not be listed by the office/agent presenting these featured properties. Copyright 2026 MTRMLS, Inc. RealTracs Solutions.