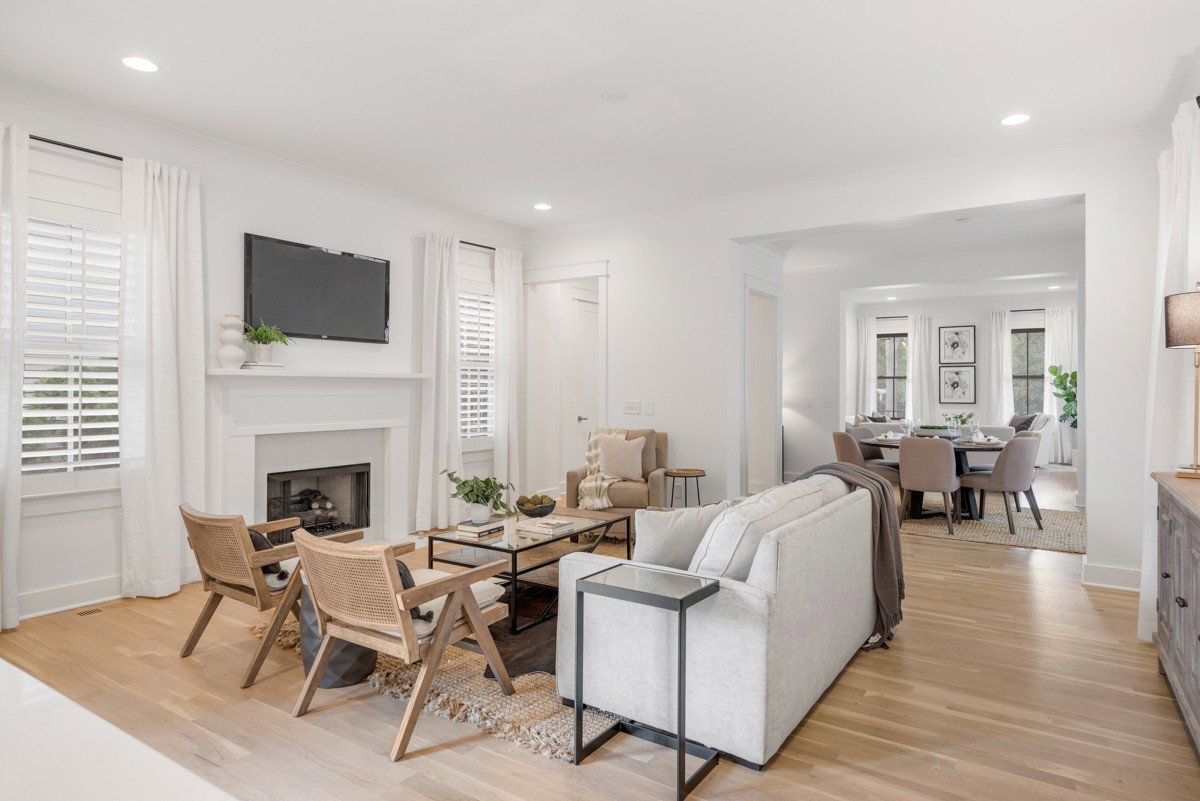
1777 Hillmont Dr, Nashville, TN 37215

$1,100,000
4
BD
4
BA
3,243
SqFt

Show Photos

Verify your account to unlock exclusive photos, mortgage tools, and more.

Sold Price
$1,100,000
List Price
$1,199,000
Status
CLOSED
MLS#
2762037
Days on Market
43
Closing Date
Jan 03, 2025
Bedrooms
4
Bathrooms
4
Full Bathrooms
2
Half Bathrooms
2
Living Area
3,243
Lot Size
1,742
Acres
0.04
County
Davidson County

Property Description

This beautifully updated home in Nashville’s sought-after Green Hills boasts a newly renovated kitchen w/ modern finishes, refreshed bathrooms, fresh floors, & new paint throughout making this home feel brand new. The downstairs features two separate living areas w/ fireplaces, a kitchen w/ a generously sized island, & a formal dining room. Upstairs, you'll find two secondary bedrooms w/ a Jack & Jill bathroom, as well as the owner’s suite, which includes dual quartz vanities, a separate shower & a soaking tub. Additionally there is a bonus room above the attached garage that could be used as a 4th bedroom, office, or playroom. Outside, enjoy a private side patio off the kitchen for outdoor living & a gas line for grilling, plus a rear-entry 2-car garage accessible via a gated driveway. Situated on a quiet Green Hills street, this home is within walking distance of the library, Lipscomb University, Green Hills Mall, & nearby retail, offering both comfort & exceptional convenience.

Additional Information

Amenities Other
Ceiling Fan(s), Entry Foyer, Open Floorplan, Pantry, Walk-In Closet(s)
Basement Description
Crawl Space
Construction Type
Fiber Cement, Brick
Cooling System
Central Air
Elementary School
Percy Priest Elementary
Exterior Features
Irrigation System
Fence Type
Back Yard
Floor Types
Wood, Tile
Garage Capacity
2
Garage Description
Garage Faces Rear, Driveway
Heating System
Central
High School
Hillsboro Comp High School
Interior Other
Ceiling Fan(s), Entry Foyer, Open Floorplan, Pantry, Walk-In Closet(s)
Junior High School
John Trotwood Moore Middle
Laundry
Electric Dryer Hookup, Washer Hookup
Living Area
3,243
Number Of Fireplaces
2
Number Of Stories
2
Patio Deck
Deck, Patio
Roofing Material
Asphalt
Sewer System
Public Sewer
Subdivision
Green Hills
Subtype
Horizontal Property Regime - Detached
Tax Amount
$7,906
Water Source
Public
Year Built
2017
Type
Single Family Residential

Mortgage Calculator

Amount of Loan
Annual Interest Rate
%
Term of Loan
Years

Does not include any taxes or fees.
Please consult a financial professional.
Calculator source: Real Geeks

Listing courtesy of Compass. Selling Office: Pilkerton Realtors.

board logo

Information Is Believed To Be Accurate But Not Guaranteed. Some or all listings may or may not be listed by the office/agent presenting these featured properties. Copyright 2026 MTRMLS, Inc. RealTracs Solutions.