4348 Chesney Glen Dr, Hermitage, TN 37076

$334,900
3
BD
2
BA
1,374
SqFt

Show Photos

Verify your account to unlock exclusive photos, mortgage tools, and more.

Sold Price
$334,900
List Price
$344,900
Status
CLOSED
MLS#
2758442
Days on Market
54
Closing Date
Jan 10, 2025
Bedrooms
3
Bathrooms
2
Full Bathrooms
2
Living Area
1,374
Lot Size
8,276
Acres
0.19
County
Davidson County

Property Description

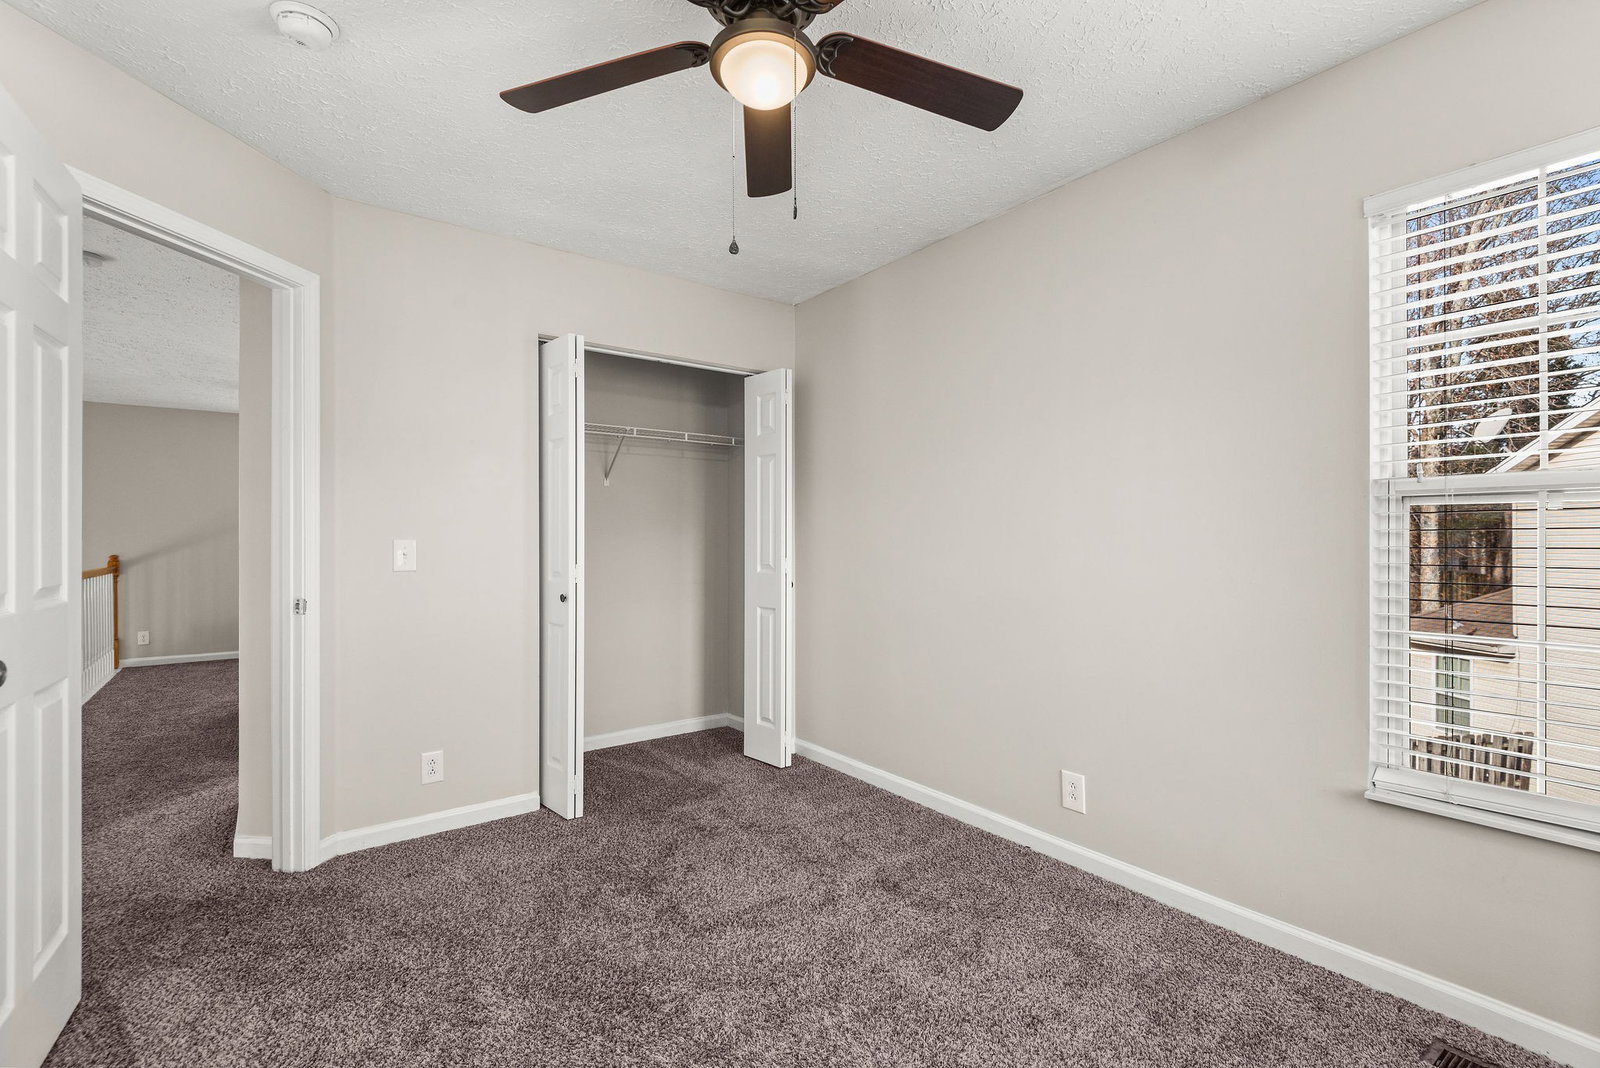
Chesney Glen 3bdrm w/loft space 2bath large backyard home! NEW kitchen renovation! $3,000 Seller credit for closing cost or new carpet (see seller concessions) with acceptable offer. Minutes from the hermitage train station, Northlake Village shopping center, Percy Priest Lake and TriStar Summit Medical. Primary downstairs, new paint and located at end of street in a cut-de-sac. Appliances convey with acceptable offer. **See phone contact info in private remarks. Realtracs for showings. All pertinent info deemed correct but Buyer/Buyer Agent to verify all info.

Additional Information

Amenities Other
Ceiling Fan(s), High Ceilings, Pantry, Storage, Walk-In Closet(s), High Speed Internet
Association Fee
$230
Association Fee Frequency
Annually
Basement Description
Crawl Space
Bedrooms Main
1
Community Amenities
Park
Construction Type
Brick, Vinyl Siding
Cooling System
Central Air, Electric
Elementary School
Dodson Elementary
Fence Type
Back Yard
Floor Types
Carpet, Laminate, Tile
Garage Capacity
2
Garage Description
Garage Faces Front, Driveway
Heating System
Central, Natural Gas
High School
McGavock Comp High School
Interior Other
Ceiling Fan(s), High Ceilings, Pantry, Storage, Walk-In Closet(s), High Speed Internet
Junior High School
DuPont Tyler Middle
Laundry
Electric Dryer Hookup, Washer Hookup
Living Area
1,374
Lot Description
Cul-De-Sac
Lot Dimensions
24 X 136
Number Of Fireplaces
1
Number Of Stories
2
Roofing Material
Shingle, Wood
Sewer System
Public Sewer
Subdivision
Chesney Glen
Subtype
Single Family Residence
Tax Amount
$1,697
Water Source
Public
Year Built
1999
Type
Single Family Residential

Mortgage Calculator

Amount of Loan
Annual Interest Rate
%
Term of Loan
Years

Does not include any taxes or fees.
Please consult a financial professional.
Calculator source: Real Geeks

Listing courtesy of Southern Sky Realty, LLC. Selling Office: Exit Realty Elite.

board logo

Information Is Believed To Be Accurate But Not Guaranteed. Some or all listings may or may not be listed by the office/agent presenting these featured properties. Copyright 2026 MTRMLS, Inc. RealTracs Solutions.