


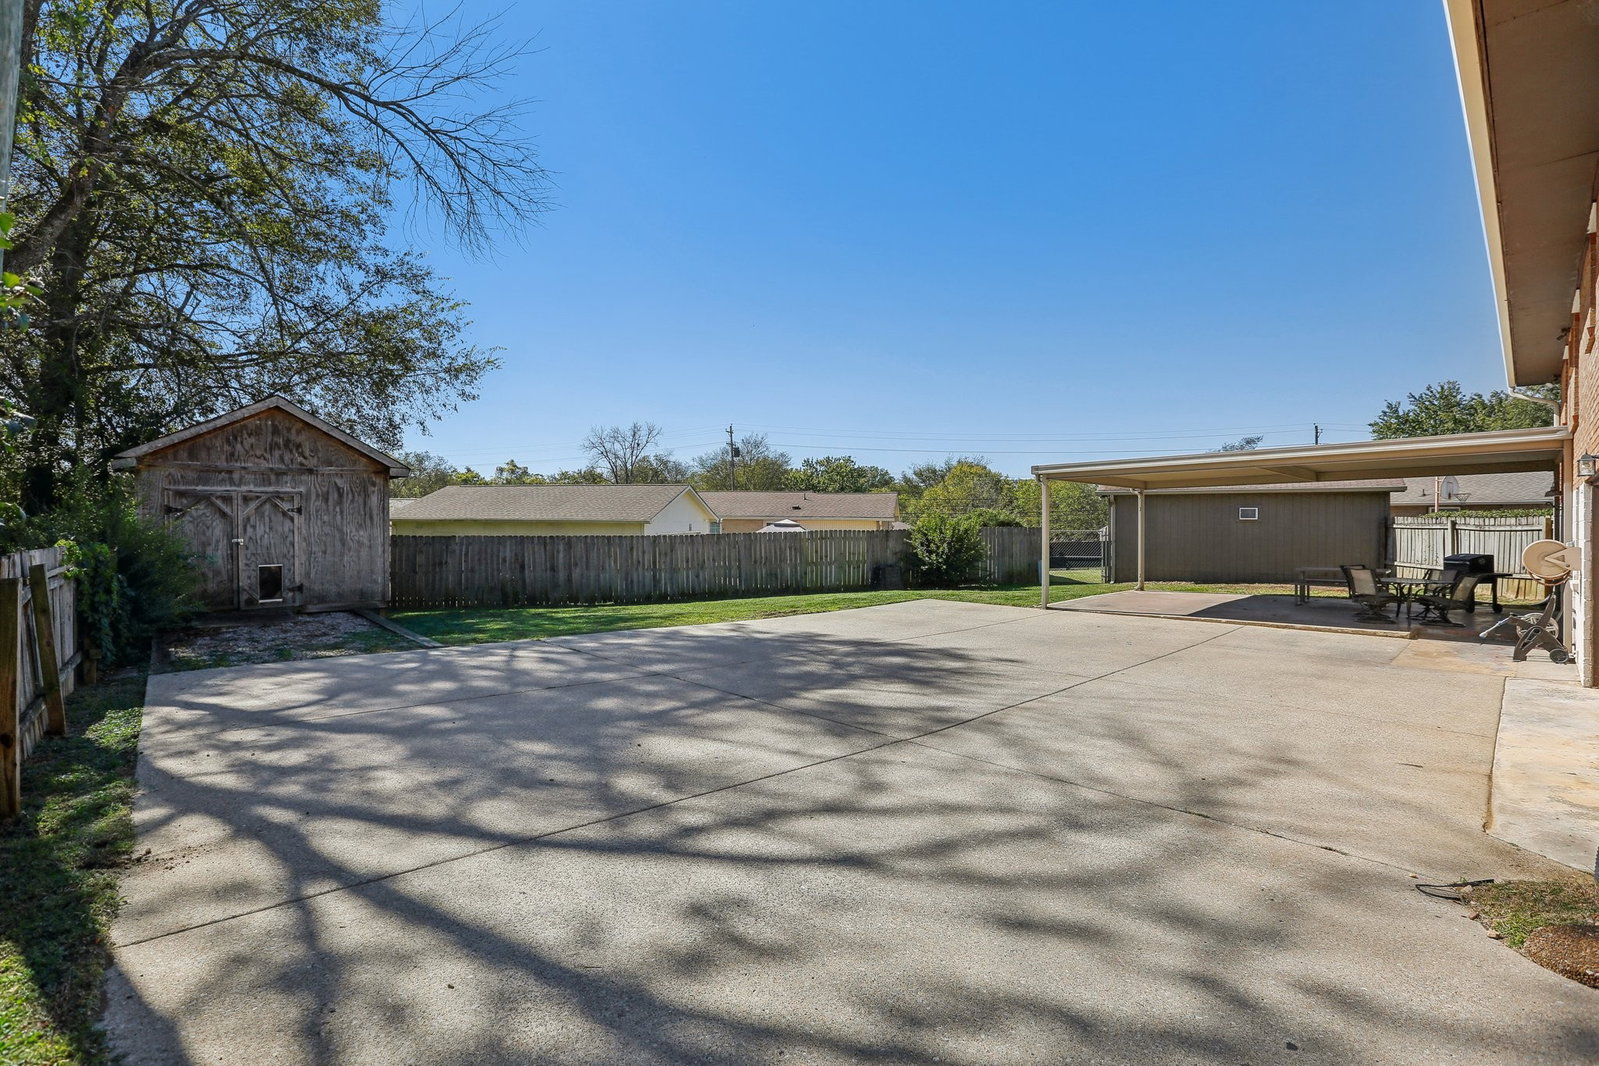


Situated in the highly sought-after Hermitage area, this spacious 3-bedroom, 1.5-bath home features a large covered patio/carport, perfect for entertaining! Inside, you'll find an updated formal living room and an open kitchen/dining combo with modern LVP flooring. All bedrooms, including the master with a half bath and walk-in closet, are conveniently located on the main floor, along with a full bath. The walk-out basement offers a bar area, a large rec room or potential 4th bedroom, and a private entrance—perfect for rental use, an in-law or teen suite, or added storage. It also includes an oversized 2-car garage, a large storage area, and a laundry area. Recent updates include a newer hot water heater, electrical system, and HVAC unit.The backyard storage unit stays! This home is close to shopping, restaurants, hospitals, and the airport. NO HOA!
Listing courtesy of Hodges and Fooshee Realty Inc.. Selling Office: Benchmark Realty, LLC.

Information Is Believed To Be Accurate But Not Guaranteed. Some or all listings may or may not be listed by the office/agent presenting these featured properties. Copyright 2026 MTRMLS, Inc. RealTracs Solutions.

/u.realgeeks.media/realgrowteam/logo-team.png)