


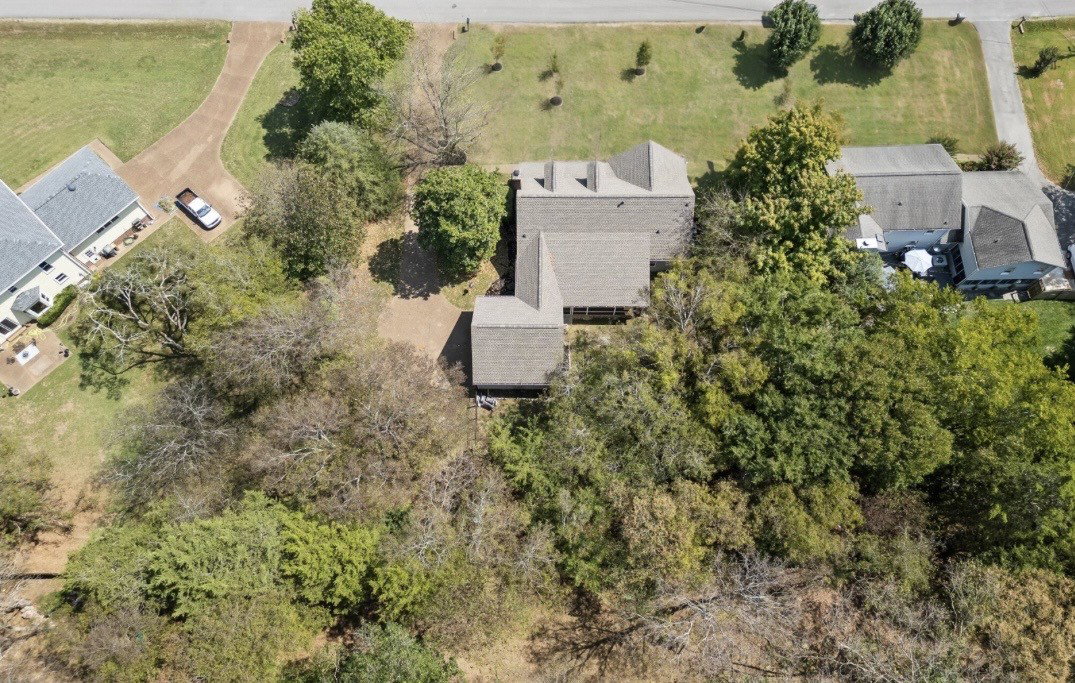
This beautifully renovated home sits on a spacious .57-acre lot in desirable Williamson County. Featuring real hardwood floors throughout & flooded with natural light, this home is as warm & inviting as it is stylish.The renovated kitchen has been expanded to include additional cabinetry, offering ample storage space and functionality. The primary suite offers a luxurious bath complete with a relaxing soaking tub. A fantastic playroom and/or bonus room adds flexibility for work, play, or entertainment, while separate guest quarters ensure privacy for visitors. Outdoors, the large private backyard is shaded by mature trees, perfect for enjoying nature or hosting gatherings. The screened-in patio provides year-round outdoor comfort. Additional upgrades include a tankless water heater for energy efficiency and all-new interior and exterior doors for a fresh, modern look. This home is a perfect blend of luxury, comfort, and convenience in a peaceful Brentwood setting. This is a must see! Seller’s preferred lender (Sam McMullen @ CrossCountry Mortgage NMLS3029 NMLS1605300) is offering up to 1% of the loan amount towards buyer’s interest rate buydown or closing costs. He can be reached at 303-903-4569 for more info. Buyers are not required to use Sam McMullen for offer to be accepted.
Listing courtesy of Onward Real Estate. Selling Office: Pilkerton Realtors.

Information Is Believed To Be Accurate But Not Guaranteed. Some or all listings may or may not be listed by the office/agent presenting these featured properties. Copyright 2026 MTRMLS, Inc. RealTracs Solutions.

/u.realgeeks.media/realgrowteam/logo-team.png)