9413 Atherton Ct, Brentwood, TN 37027

$1,400,000
5
BD
5
BA
5,756
SqFt

Show Photos

Verify your account to unlock exclusive photos, mortgage tools, and more.

Sold Price
$1,400,000
List Price
$1,400,000
Status
CLOSED
MLS#
2705757
Days on Market
178
Closing Date
Mar 14, 2025
Bedrooms
5
Bathrooms
5
Full Bathrooms
4
Half Bathrooms
1
Living Area
5,756
Lot Size
47,916
Acres
1.10
County
Williamson County

Property Description

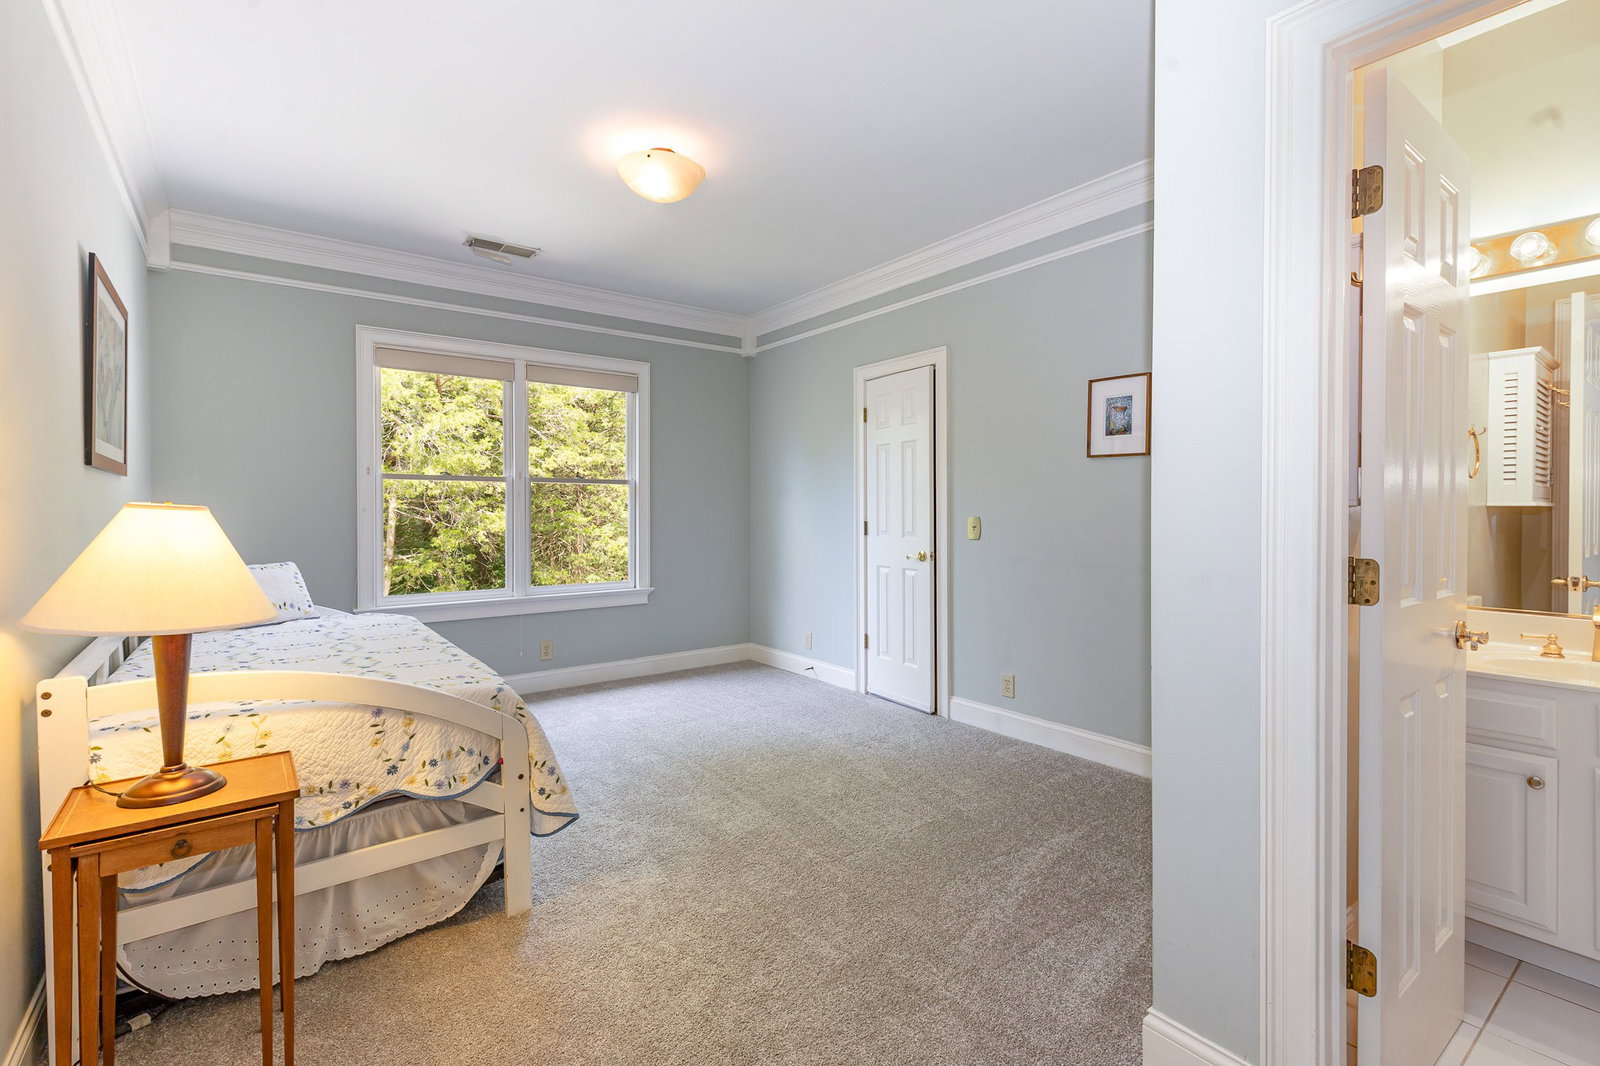
You will fall in love with this gorgeous home nestled on a remarkably private lot that backs to permanently protected land behind. The main level features a custom kitchen renovation complete with a coffee bar, induction cooktop (gas hookup also available), built-in appliance garages, quartz countertops, a wine cooler, and more. The main level primary bath was also renovated and no detail was overlooked - from the marble tile to the towel warmer to the oversized walk-in shower and deep luxury tub - all elements of a peaceful oasis await. Upstairs, you'll find new paint and carpet in the generously sized secondary bedrooms and, downstairs, a basement just waiting for a new family to fill it with laughter. All of this plus tons of storage AND a back porch/play area/patio that you have to see to believe. Gazebo is plumbed and wired for a hot tub too! Potential space to add an additional two car garage if buyer would like at top of driveway.

Additional Information

Amenities Other
Bookcases, Ceiling Fan(s), Entry Foyer, Extra Closets, High Ceilings, Pantry, Storage, Walk-In Closet(s), Kitchen Island
Association Fee
$91
Association Fee Frequency
Monthly
Basement Description
Finished
Bedrooms Main
1
Community Amenities
Playground, Pool, Sidewalks, Tennis Court(s)
Construction Type
Brick
Cooling System
Central Air
Elementary School
Edmondson Elementary
Exterior Features
Garage Door Opener
Floor Types
Carpet, Wood, Tile
Garage Capacity
2
Garage Description
Garage Faces Side
Heating System
Central
High School
Brentwood High School
Interior Other
Bookcases, Ceiling Fan(s), Entry Foyer, Extra Closets, High Ceilings, Pantry, Storage, Walk-In Closet(s), Kitchen Island
Junior High School
Brentwood Middle School
Living Area
5,756
Lot Description
Cul-De-Sac, Private
Lot Dimensions
54 X 306
Number Of Fireplaces
1
Number Of Stories
2
Patio Deck
Patio, Porch
Sewer System
Public Sewer
Subdivision
Chenoweth Sec 5
Subtype
Single Family Residence
Tax Amount
$4,186
Water Source
Public
Year Built
1993
Type
Single Family Residential

Mortgage Calculator

Amount of Loan
Annual Interest Rate
%
Term of Loan
Years

Does not include any taxes or fees.
Please consult a financial professional.
Calculator source: Real Geeks

Listing courtesy of Fridrich & Clark Realty. Selling Office: Benchmark Realty, LLC.

board logo

Information Is Believed To Be Accurate But Not Guaranteed. Some or all listings may or may not be listed by the office/agent presenting these featured properties. Copyright 2026 MTRMLS, Inc. RealTracs Solutions.