420 Rolling Mill Rd, Old Hickory, TN 37138

$930,000
4
BD
4
BA
3,466
SqFt

Show Photos

Verify your account to unlock exclusive photos, mortgage tools, and more.

Sold Price
$930,000
List Price
$949,900
Status
CLOSED
MLS#
2700743
Days on Market
139
Closing Date
Feb 18, 2025
Bedrooms
4
Bathrooms
4
Full Bathrooms
4
Living Area
3,466
Lot Size
41,382
Acres
0.95
County
Davidson County

Property Description

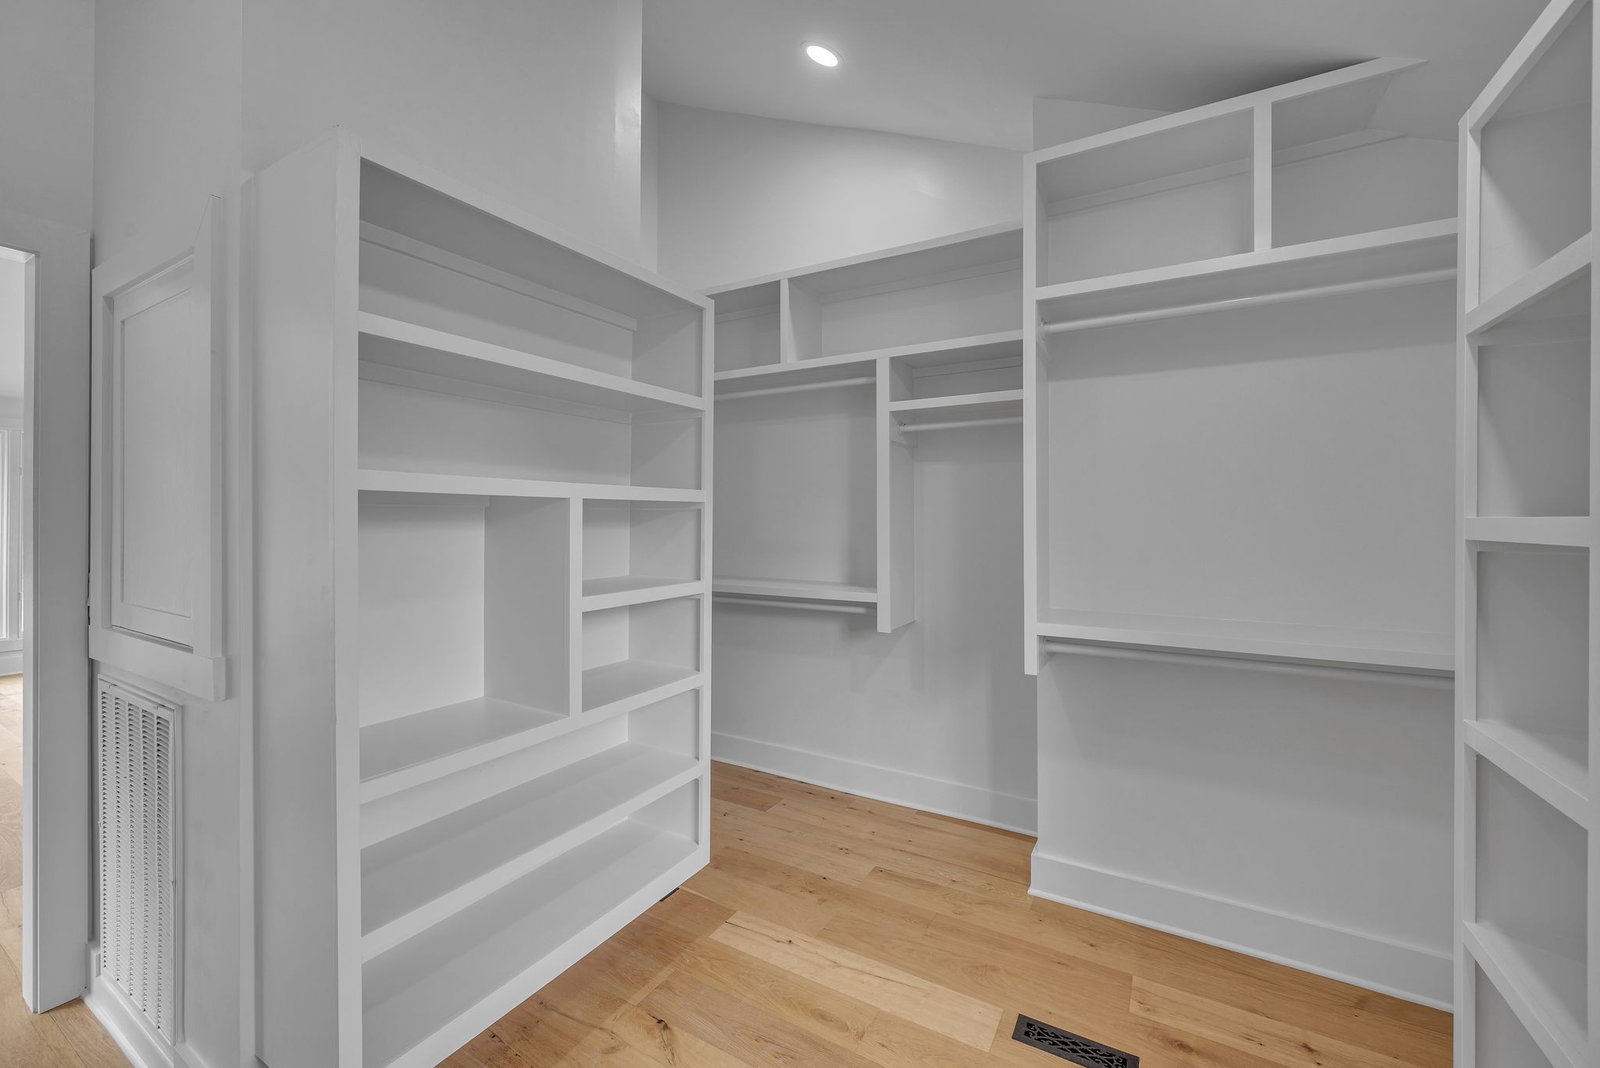
Incredible renovation in Brandywine Farms | One level living | Tons of natural light w/ large windows | High ceilings | Beautiful hardwoods | Kitchen w/ custom cabinets and quartz countertops has a beautiful farm sink and stainless appliances including a wine cooler | Den has vaulted ceiling with exposed wood beams and fireplace | Primary suite features coffered ceilings and large windows give beautiful views of the pool and lush private back yard | Enjoy bath time in your spa-like bath suite soaker tub and over-sized shower | Large laundry / mud room / drop zone is perfect for the kids sports bags and backpacks | Separate suite w/ a full bath over the garage is perfect for your teen or guests | New HVAC (2) | New tankless water heater | Pool has new pump/filter/chlorinator | Perfect home for entertaining family and friends | Large back yard has some sort of fruit trees | 3 car garage w/circular driveway give ample room for parking when entertaining | Public sewer connection in process

Additional Information

Amenities Other
Ceiling Fan(s), Extra Closets, High Ceilings, Redecorated, Walk-In Closet(s), High Speed Internet
Basement Description
Crawl Space
Bedrooms Main
4
Construction Type
Brick, Stone
Cooling System
Central Air, Electric
Elementary School
Andrew Jackson Elementary
Floor Types
Carpet, Wood, Tile
Garage Capacity
3
Garage Description
Garage Faces Front, Circular Driveway, Concrete
Heating System
Central, Heat Pump, Natural Gas
High School
McGavock Comp High School
Interior Other
Ceiling Fan(s), Extra Closets, High Ceilings, Redecorated, Walk-In Closet(s), High Speed Internet
Junior High School
DuPont Hadley Middle
Laundry
Electric Dryer Hookup, Washer Hookup
Living Area
3,466
Lot Description
Level
Lot Dimensions
125 X 401
Number Of Fireplaces
1
Number Of Stories
1.5
Patio Deck
Porch, Covered, Patio
Pool Description
In Ground
Roofing Material
Metal
Sewer System
Septic Tank
Style
Ranch
Subdivision
Brandywine Farms
Subtype
Single Family Residence
Tax Amount
$3,543
Water Source
Public
Year Built
1975
Style
Ranch
Type
Single Family Residential

Mortgage Calculator

Amount of Loan
Annual Interest Rate
%
Term of Loan
Years

Does not include any taxes or fees.
Please consult a financial professional.
Calculator source: Real Geeks

Listing courtesy of Onward Real Estate. Selling Office: Benchmark Realty, LLC.

board logo

Information Is Believed To Be Accurate But Not Guaranteed. Some or all listings may or may not be listed by the office/agent presenting these featured properties. Copyright 2026 MTRMLS, Inc. RealTracs Solutions.