728 Jaywood Dr, Old Hickory, TN 37138

$352,000
3
BD
2
BA
1,305
SqFt

Show Photos

Verify your account to unlock exclusive photos, mortgage tools, and more.

Sold Price
$352,000
List Price
$354,900
Status
CLOSED
MLS#
2693987
Days on Market
84
Closing Date
Nov 20, 2024
Bedrooms
3
Bathrooms
2
Full Bathrooms
2
Living Area
1,305
Lot Size
6,098
Acres
0.14
County
Davidson County

Property Description

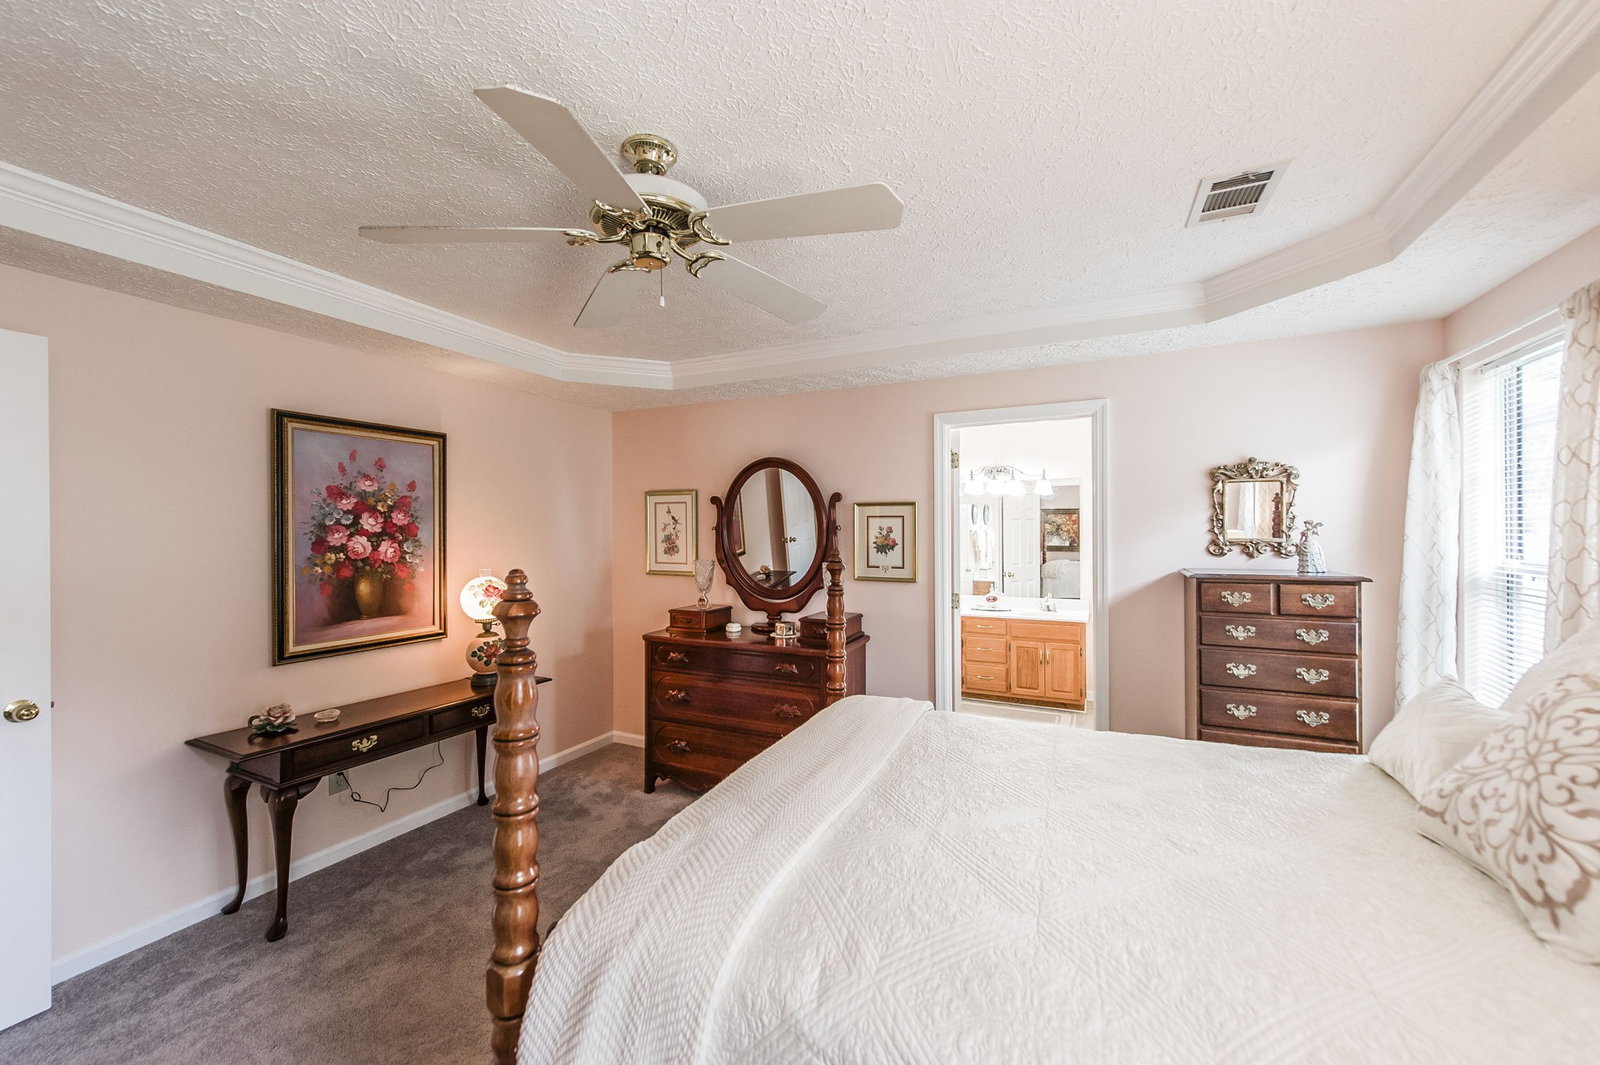
Welcome to this adorable 3 bed/2 full bath single level home with an inviting atmosphere and fenced in back yard for relaxation! You are immediately greeted by the living room after entering that has beautiful HDWDS (great condition), vaulted ceiling, gas fireplace & natural lighting! The kitchen comes with a pantry and 2 yr old appliances which remain, ample counter space and flows seamlessly with the LR and back deck! The large primary bedroom en-suite w/ trayed ceiling offers a spacious walk-in closet, new carpet and double sinks in the bathroom! The additional bedrooms are spacious and have newer carpet! Enjoy the serenity of the outdoors from the large wood deck! 2 car garage! Gas water heater! The house has been meticulously maintained!

Additional Information

Amenities Other
Ceiling Fan(s), Pantry, Primary Bedroom Main Floor, High Speed Internet
Association Fee
$10
Association Fee Frequency
Monthly
Basement Description
Crawl Space
Bedrooms Main
3
Construction Type
Brick, Vinyl Siding
Cooling System
Central Air
Elementary School
Andrew Jackson Elementary
Exterior Features
Garage Door Opener
Fence Type
Back Yard
Floor Types
Carpet, Finished Wood, Vinyl
Garage Capacity
2
Garage Description
Attached - Front
Heating System
Central
High School
McGavock Comp High School
Interior Other
Ceiling Fan(s), Pantry, Primary Bedroom Main Floor, High Speed Internet
Junior High School
DuPont Hadley Middle
Laundry
Electric Dryer Hookup, Washer Hookup
Living Area
1,305
Lot Description
Level
Lot Dimensions
65 X 100
Lot Number
88
Number Of Fireplaces
1
Number Of Stories
1
Patio Deck
Deck
Roofing Material
Shingle
Sewer System
Public Sewer
Style
Cottage
Subdivision
Hampton Park
Subtype
Single Family Residence
Tax Amount
$1,912
Water Source
Public
Year Built
1996
Style
Cottage
Type
Single Family Residential

Mortgage Calculator

Amount of Loan
Annual Interest Rate
%
Term of Loan
Years

Does not include any taxes or fees.
Please consult a financial professional.
Calculator source: Real Geeks

Listing courtesy of simpliHOM. Selling Office: Greenline.

board logo

Information Is Believed To Be Accurate But Not Guaranteed. Some or all listings may or may not be listed by the office/agent presenting these featured properties. Copyright 2026 MTRMLS, Inc. RealTracs Solutions.