306 Westview Ave, Nashville, TN 37205

$3,625,000
4
BD
7
BA
5,884
SqFt

Show Photos

Verify your account to unlock exclusive photos, mortgage tools, and more.

Sold Price
$3,625,000
List Price
$3,795,000
Status
CLOSED
MLS#
2688281
Days on Market
117
Closing Date
Dec 03, 2024
Bedrooms
4
Bathrooms
7
Full Bathrooms
6
Half Bathrooms
1
Living Area
5,884
Lot Size
36,590
Acres
0.84
County
Davidson County

Property Description

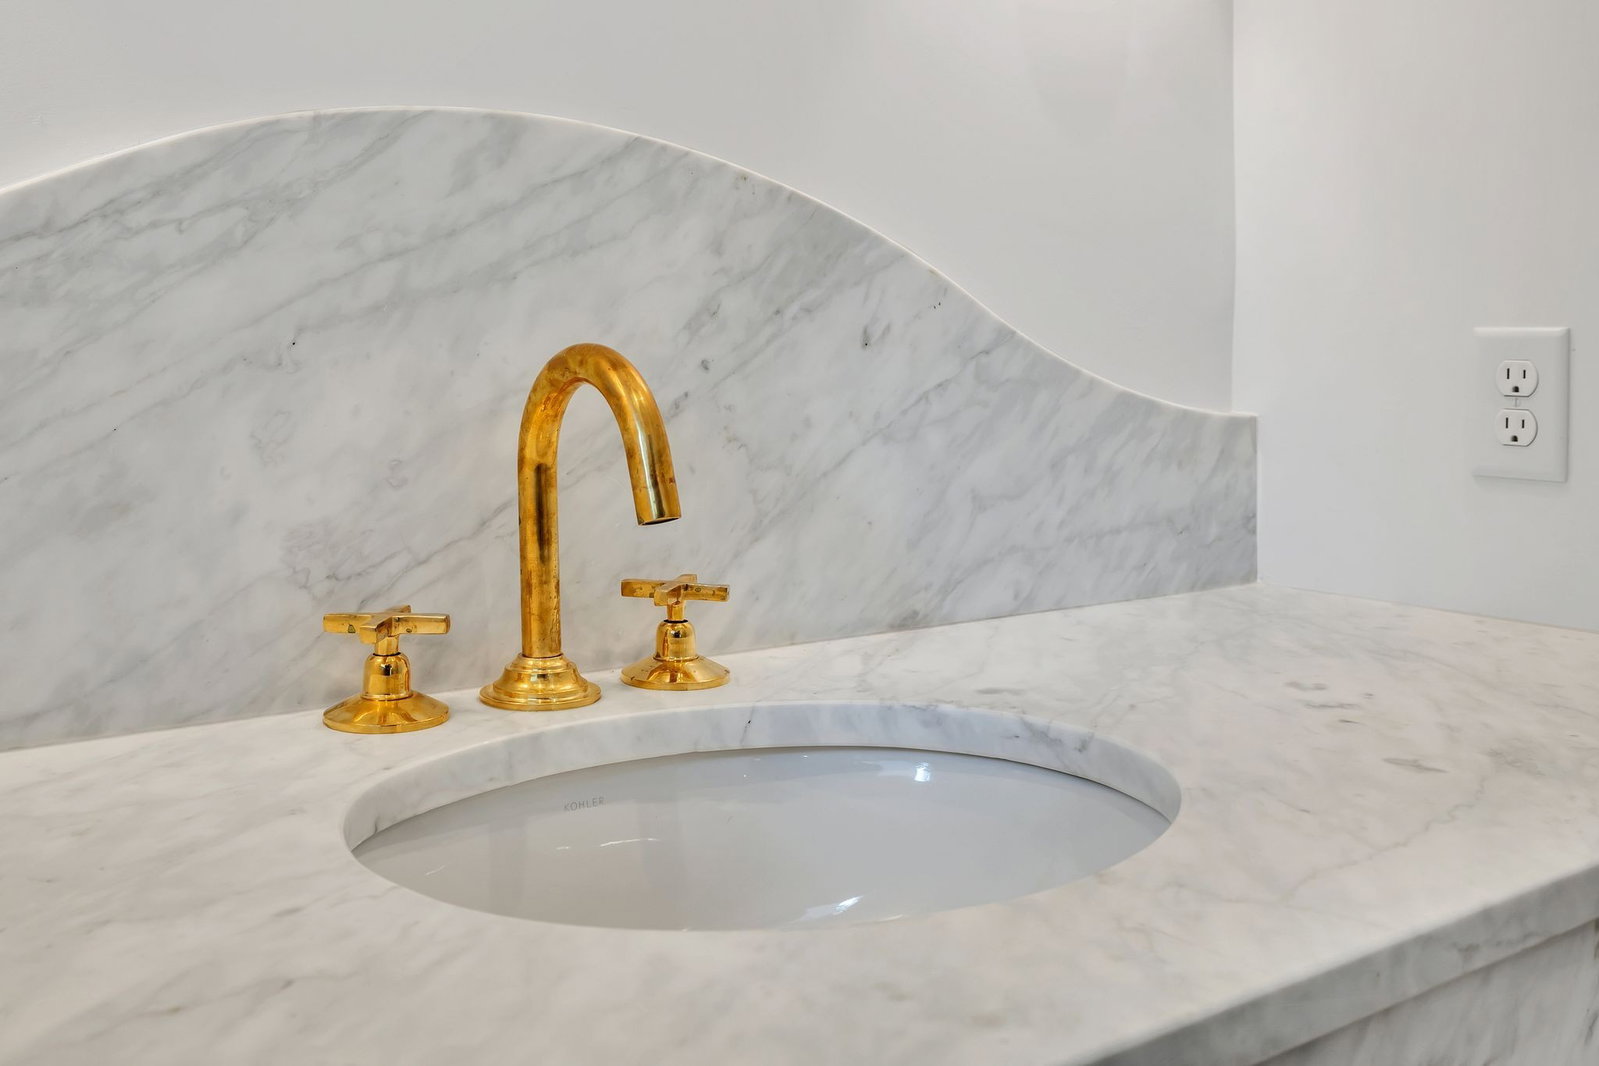
Say hello to your brand new historic home in the heart of Belle Meade. This stone 1927 Tudor, meticulously renovated by Lasalle Properties Group, features designer wallpaper, custom neutral paint colors, and antique lighting, creating a serene and timeless feel. Custom inset cabinetry with glass facades, Carrera marble and soapstone counters, and brass hardware throughout. The home includes an elevated stone screen porch, a bright sunroom, and a primary bedroom with double closets and beautiful freestanding tub. Upstairs, find three bedrooms, each with its own bathroom, and a bright landing area with vaulted ceilings. The lower level opens to the backyard and includes a studio with high ceilings and a wall of steel windows. A large pool bathroom opens to the side yard. Laundry on two levels. Extensively landscaped lawn featuring new sod, magnolia trees, a new irrigation system. New 2-car garage with a studio and full marble bathroom above. BZA approved pool plans available.

Additional Information

Amenities Other
Extra Closets, In-Law Floorplan, Pantry, Storage, Walk-In Closet(s), Wet Bar, Primary Bedroom Main Floor, Kitchen Island
Basement Description
Finished
Bedrooms Main
1
Construction Type
Brick, Stone
Cooling System
Central Air
Elementary School
Julia Green Elementary
Exterior Features
Carriage/Guest House
Floor Types
Wood
Garage Capacity
2
Garage Description
Garage Door Opener, Detached, Attached, Driveway
Green Features
Water Heater
High School
Hillsboro Comp High School
Interior Other
Extra Closets, In-Law Floorplan, Pantry, Storage, Walk-In Closet(s), Wet Bar, Primary Bedroom Main Floor, Kitchen Island
Junior High School
H. G. Hill Middle
Laundry
Electric Dryer Hookup, Washer Hookup
Living Area
5,884
Number Of Fireplaces
1
Number Of Stories
3
Patio Deck
Porch, Covered, Deck, Screened
Roofing Material
Shake, Wood
Sewer System
Public Sewer
Style
Tudor
Subdivision
Belle Meade
Subtype
Single Family Residence
Tax Amount
$11,397
Water Source
Public
Year Built
1927
Style
Tudor
Type
Single Family Residential

Mortgage Calculator

Amount of Loan
Annual Interest Rate
%
Term of Loan
Years

Does not include any taxes or fees.
Please consult a financial professional.
Calculator source: Real Geeks

Listing courtesy of Compass. Selling Office: Fridrich & Clark Realty.

board logo

Information Is Believed To Be Accurate But Not Guaranteed. Some or all listings may or may not be listed by the office/agent presenting these featured properties. Copyright 2026 MTRMLS, Inc. RealTracs Solutions.