5079 Dayflower Dr, Hermitage, TN 37076

$370,000
3
BD
3
BA
1,487
SqFt

Show Photos

Verify your account to unlock exclusive photos, mortgage tools, and more.

Sold Price
$370,000
List Price
$370,000
Status
CLOSED
MLS#
2670079
Days on Market
108
Closing Date
Oct 09, 2024
Bedrooms
3
Bathrooms
3
Full Bathrooms
2
Half Bathrooms
1
Living Area
1,487
Lot Size
871
Acres
0.02
County
Davidson County

Property Description

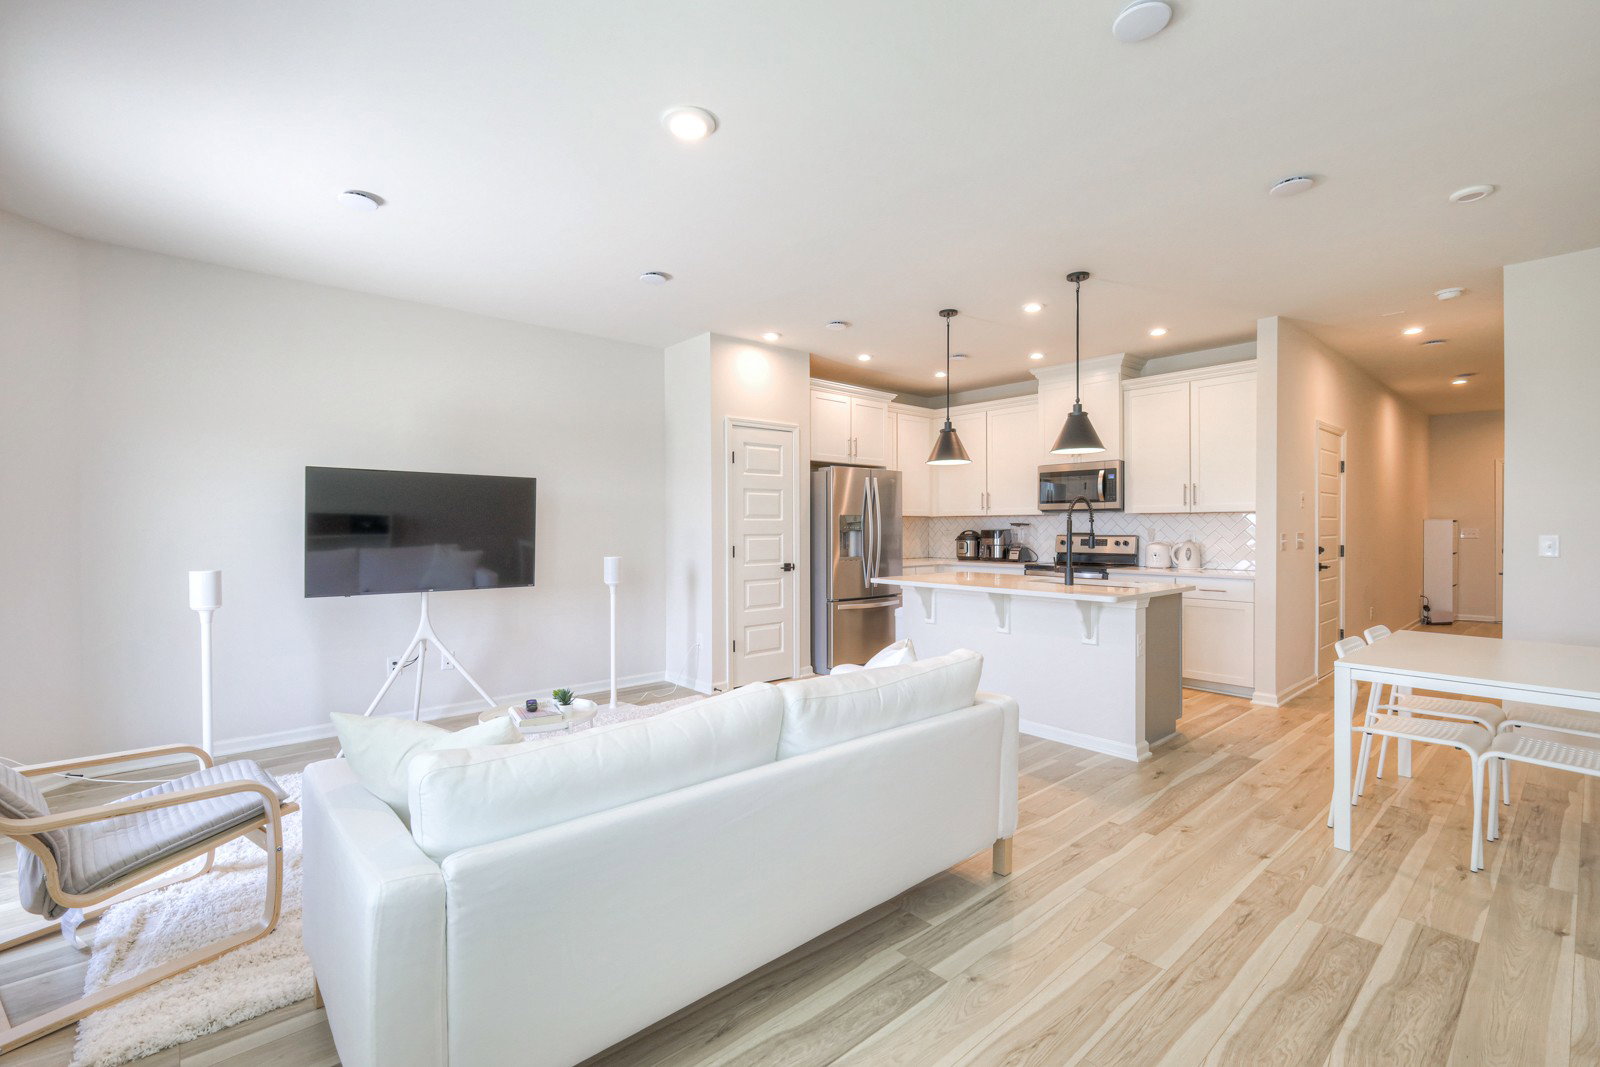
This stunning yet affordable 2024 condo offers comfortable living with community amenities and close proximity to the airport and downtown Nashville. Enjoy low energy bills in this certified Zero Energy Ready Home. The interior is open and clean, 3 bedrooms, 2.5 bathrooms, 9' ceilings, 42" white kitchen cabinets, quartz countertops and craftsman railings. Exterior features include a garage and patio. Take advantage of the pool, cabana, and dog park within the community, perfect for relaxation and recreation.

Additional Information

Amenities Other
Air Filter, Entry Foyer, Storage, Walk-In Closet(s), High Speed Internet
Association Fee
$138
Association Fee Frequency
Monthly
Basement Description
Slab
Community Amenities
Pool, Underground Utilities
Construction Type
Fiber Cement, Brick
Cooling System
Central Air, Electric
Elementary School
Dodson Elementary
Exterior Features
Irrigation System
Fence Type
Partial
Floor Types
Carpet, Laminate, Tile
Garage Capacity
1
Garage Description
Attached - Front, Driveway
Green Features
Windows, Low Flow Plumbing Fixtures, Low VOC Paints, Thermostat
Heating System
Central, Electric
High School
McGavock Comp High School
Interior Other
Air Filter, Entry Foyer, Storage, Walk-In Closet(s), High Speed Internet
Junior High School
DuPont Tyler Middle
Living Area
1,487
Lot Description
Level
Number Of Stories
2
Patio Deck
Covered Porch, Patio
Roofing Material
Shingle
Sewer System
Public Sewer
Subdivision
Tulip Hills
Subtype
Townhouse
Tax Amount
$2,700
Water Source
Public
Year Built
2024
Type
Condo

Mortgage Calculator

Amount of Loan
Annual Interest Rate
%
Term of Loan
Years

Does not include any taxes or fees.
Please consult a financial professional.
Calculator source: Real Geeks

Listing courtesy of The Anderson Group Real Estate Services, LLC. Selling Office: RE/MAX Homes And Estates.

board logo

Information Is Believed To Be Accurate But Not Guaranteed. Some or all listings may or may not be listed by the office/agent presenting these featured properties. Copyright 2026 MTRMLS, Inc. RealTracs Solutions.