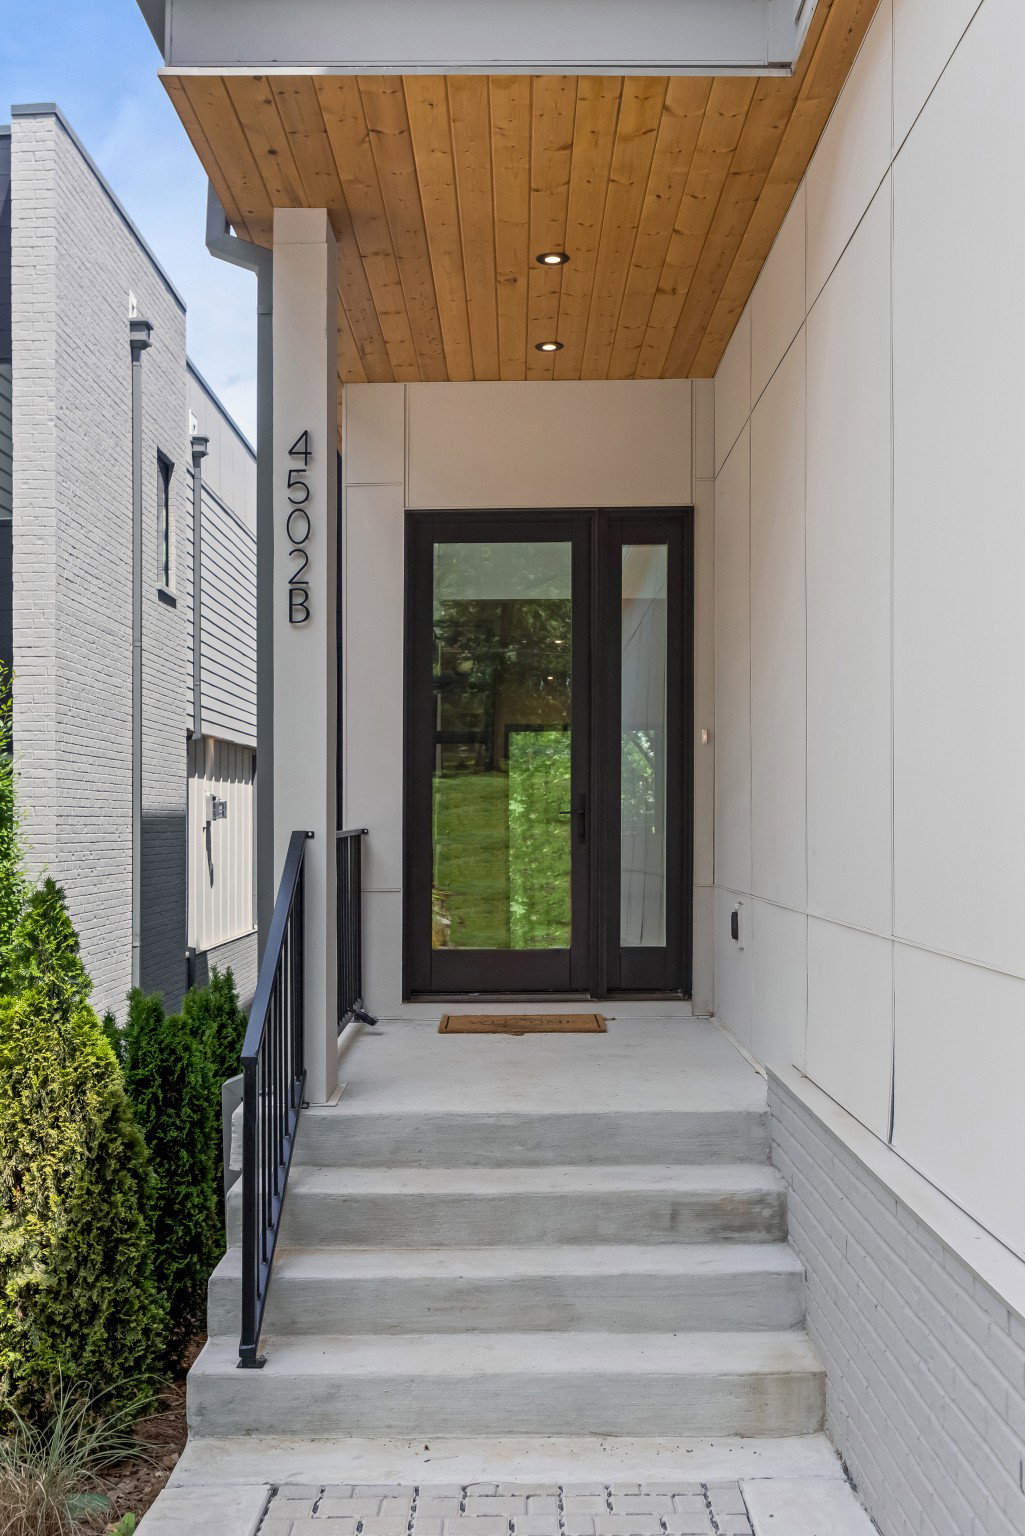
4502B Belmont Park Ter, Nashville, TN 37215

$2,050,000
5
BD
5
BA
4,683
SqFt

Show Photos

Verify your account to unlock exclusive photos, mortgage tools, and more.

Sold Price
$2,050,000
List Price
$2,299,000
Status
CLOSED
MLS#
2663193
Days on Market
56
Closing Date
Jul 26, 2024
Bedrooms
5
Bathrooms
5
Full Bathrooms
4
Half Bathrooms
1
Living Area
4,683
Lot Size
13,068
Acres
0.30
County
Davidson County

Property Description

Beautiful family home in the heart of Green Hills! Soft, modern lighting choices with an eye to aesthetic without the sharp contrast of the uber-modern. Natural wood tones and oversized windows tie The Great Outdoors into every indoor living space. Kitchen is a culinary delight with a wood-wrapped waterfall island, high-end appliances, and walk-in pantry. Living room with gas fireplace and a wall of floor-to-ceiling windows and sliding doors to covered back deck. Outdoor fireplace on covered deck off 2nd level bonus room, adding to three (3!) levels of indoor/outdoor play and entertaining. Bed/Bath combo on main level is perfect for in-law suite or custom home office. Drop zone off 2-car garage for all your indoor/outdoor, summer adventure apparel. Walkable location – sidewalks to Green Hills and just a hop, skip, and a jump to Green Hills Park.

Additional Information

Amenities Other
Ceiling Fan(s), Extra Closets, Walk-In Closet(s)
Basement Description
Crawl Space
Bedrooms Main
1
Construction Type
Frame, Brick
Cooling System
Central Air
Elementary School
Percy Priest Elementary
Floor Types
Wood, Tile
Garage Capacity
2
Garage Description
Garage Faces Front
Heating System
Central
High School
Hillsboro Comp High School
Interior Other
Ceiling Fan(s), Extra Closets, Walk-In Closet(s)
Junior High School
John Trotwood Moore Middle
Laundry
Electric Dryer Hookup, Washer Hookup
Living Area
4,683
Lot Dimensions
50x261
New Construction
Yes
Number Of Fireplaces
1
Number Of Stories
2
Patio Deck
Deck, Covered, Patio
Sewer System
Public Sewer
Subdivision
Green Hills
Subtype
Horizontal Property Regime - Detached
Tax Amount
$1
Water Source
Public
Year Built
2024
Type
Single Family Residential

Mortgage Calculator

Amount of Loan
Annual Interest Rate
%
Term of Loan
Years

Does not include any taxes or fees.
Please consult a financial professional.
Calculator source: Real Geeks

Listing courtesy of Tarkington & Harwell, REALTORS, LLC. Selling Office: Compass.

board logo

Information Is Believed To Be Accurate But Not Guaranteed. Some or all listings may or may not be listed by the office/agent presenting these featured properties. Copyright 2026 MTRMLS, Inc. RealTracs Solutions.