3101 Dell Dr, Hermitage, TN 37076

$710,000
4
BD
3
BA
3,285
SqFt

Show Photos

Verify your account to unlock exclusive photos, mortgage tools, and more.

Sold Price
$710,000
List Price
$710,000
Status
CLOSED
MLS#
2638290
Days on Market
179
Closing Date
Oct 21, 2024
Bedrooms
4
Bathrooms
3
Full Bathrooms
2
Half Bathrooms
1
Living Area
3,285
Lot Size
43,995
Acres
1.01
County
Wilson County

Property Description

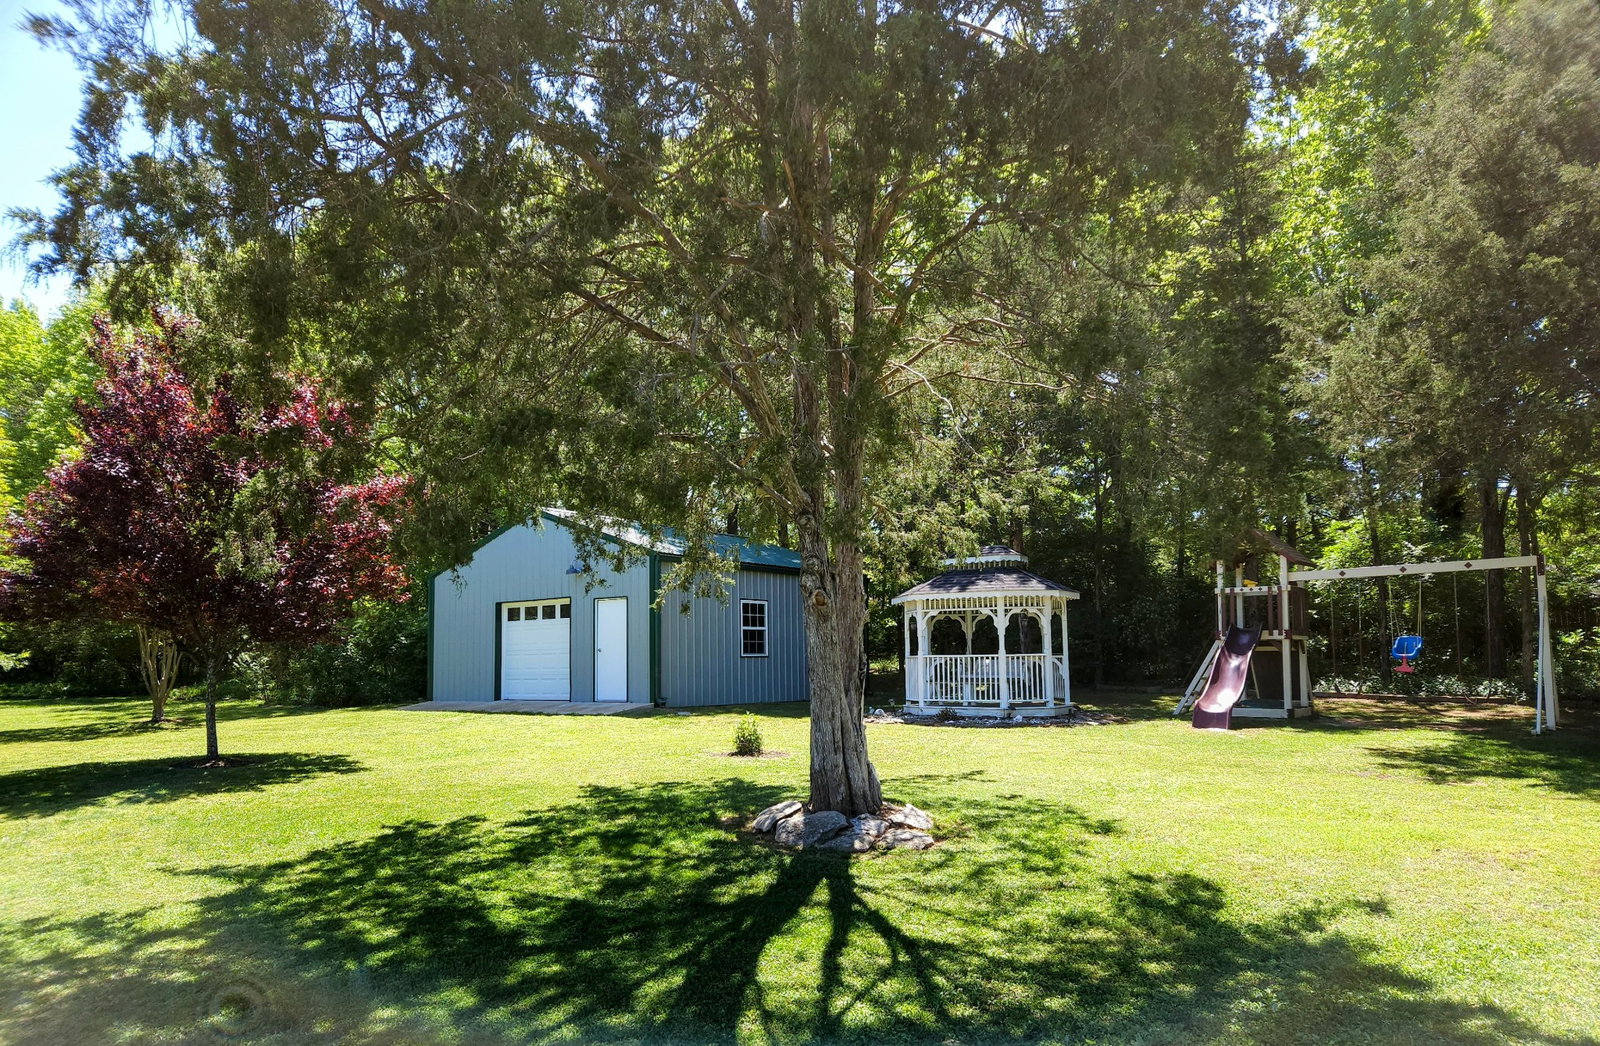
Custom built 2010, Energy Efficient, Passive Solar, Green Home Plus Certified by Middle Tennessee Electric R38+ insulation. Double carport, double extended garage with epoxy fleck painted floor, parking pad in front for 2 cars, greenhouse, 24x24 fenced garden, playground set, gazebo with swing, 12 foot fireplace, one acre, Hardy board and stone siding, Metal roof, triple pane windows, tall vaulted ceilings, underground utilities, partially wooded lot. 3 rain barrels, 25x25 Pole barn with electricity. New dishwasher, hot water heater, tile, carpet, paint, faucets. Upgrades include corion window sills, water softener, picture framed windows, Master bath with heated tile floor, tile shower with dual shower heads, double sinks, large vanity. Central vacuum, 24x26 recreation room, Double office w/loft. 25 min from the airport, 40 min from downtown. 10 minutes to Costco, 12 month Warranty

Additional Information

Amenities Other
Air Filter, Ceiling Fan(s), Central Vacuum, High Ceilings, Storage, Walk-In Closet(s), Water Filter, Primary Bedroom Main Floor, Kitchen Island
Basement Description
Crawl Space
Bedrooms Main
4
Construction Type
Hardboard Siding
Cooling System
Electric
Elementary School
Gladeville Elementary
Exterior Features
Barn(s), Garage Door Opener, Smart Light(s), Storage
Fence Type
Partial
Floor Types
Bamboo/Cork, Carpet, Finished Wood, Tile
Garage Capacity
2
Garage Description
Private, Detached, Concrete, Driveway
Green Features
Energy Star Hot Water Heater, Windows, Solar Heat-Passive, Spray Foam Insulation
Heating System
ENERGY STAR Qualified Equipment, Electric
High School
Wilson Central High School
Interior Other
Air Filter, Ceiling Fan(s), Central Vacuum, High Ceilings, Storage, Walk-In Closet(s), Water Filter, Primary Bedroom Main Floor, Kitchen Island
Junior High School
Gladeville Middle School
Laundry
Electric Dryer Hookup, Washer Hookup
Living Area
3,285
Lot Description
Level
Lot Dimensions
144 X 301
Number Of Stories
1
Patio Deck
Covered Patio
Roofing Material
Metal
Sewer System
Septic Tank
Style
Traditional
Subdivision
Turtle Ridge 2
Subtype
Single Family Residence
Tax Amount
$2,032
Water Source
Public
Year Built
2010
Style
Traditional
Type
Single Family Residential

Mortgage Calculator

Amount of Loan
Annual Interest Rate
%
Term of Loan
Years

Does not include any taxes or fees.
Please consult a financial professional.
Calculator source: Real Geeks

Listing courtesy of RE/MAX Carriage House. Selling Office: RE/MAX Carriage House.

board logo

Information Is Believed To Be Accurate But Not Guaranteed. Some or all listings may or may not be listed by the office/agent presenting these featured properties. Copyright 2026 MTRMLS, Inc. RealTracs Solutions.