515 Wright Branch Cove, Hermitage, TN 37076

$615,000
3
BD
3
BA
2,661
SqFt

Show Photos

Verify your account to unlock exclusive photos, mortgage tools, and more.

Sold Price
$615,000
List Price
$619,900
Status
CLOSED
MLS#
2632608
Days on Market
204
Closing Date
Oct 25, 2024
Bedrooms
3
Bathrooms
3
Full Bathrooms
3
Living Area
2,661
Lot Size
2,613
Acres
0.06
County
Davidson County

Property Description

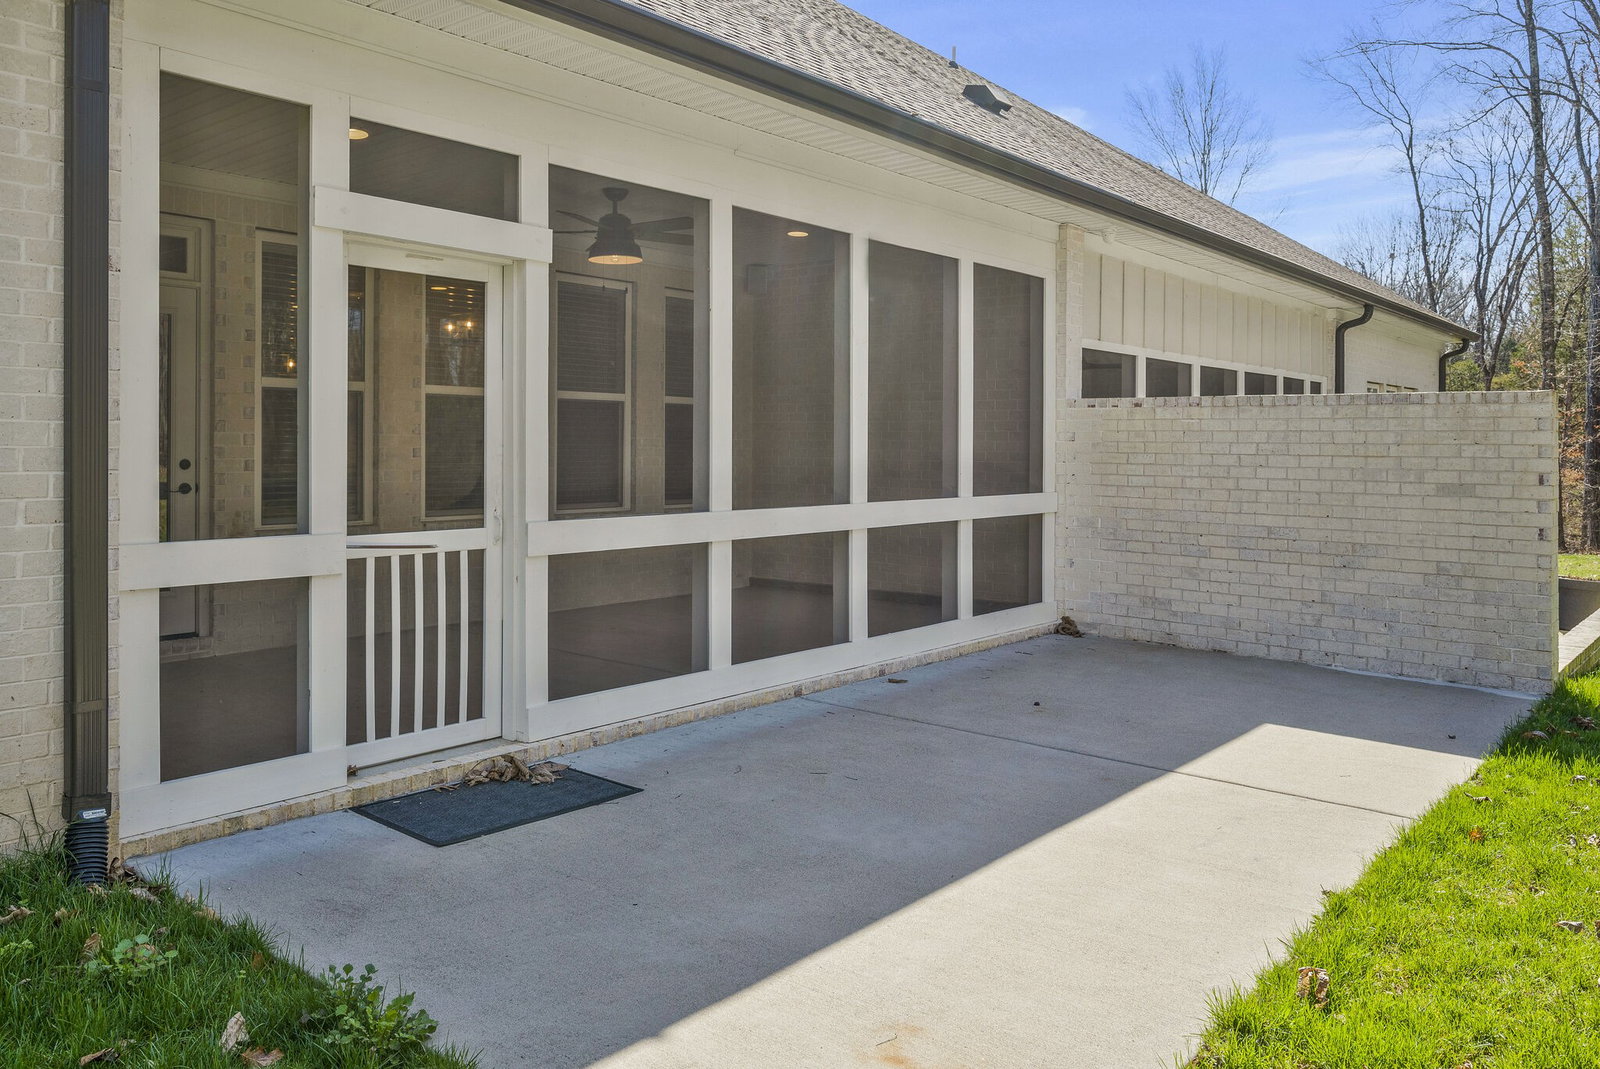
Nestled on a private lot, this charming all brick home exudes tranquilly and timeless elegance. Upon entering the front door you are greeted by a sunbathed open floor plan punctuated by a cozy gas log fireplace in the main living room. The gourmet kitchen is a chef’s delight, boasting high-end appliances, custom cabinets and a spacious quartz covered island perfect for preparing delicious meals. Your spacious primary suite is located on the main level complete with a spa-like bathroom featuring a floating tub, oversize shower, double vanities with make-up station and a walk-in-closet. Upgrades? Oh, we have a ton! Your 10’ x 21’ screened in porch comes complete with an outdoor television and speaker system perfect for entertaining or simply relaxing with family. Value your privacy? Your backyard feels like your own secluded oasis, offering plenty of space for outdoor activities without a neighbor in sight. Yardwork? Not you. Your HOA takes care of mowing and landscaping!

Additional Information

Amenities Other
Ceiling Fan(s), Entry Foyer, Smart Thermostat, Walk-In Closet(s), Primary Bedroom Main Floor, High Speed Internet
Association Fee
$250
Association Fee Frequency
Monthly
Basement Description
Slab
Bedrooms Main
2
Community Amenities
Underground Utilities, Trail(s)
Construction Type
Brick
Cooling System
Central Air, Electric
Elementary School
Ruby Major Elementary
Exterior Features
Garage Door Opener, Gas Grill, Irrigation System
Floor Types
Carpet, Laminate, Tile
Garage Capacity
2
Garage Description
Attached - Side
Green Features
Windows, Fireplace Insert, Thermostat
Heating System
Central, Natural Gas
High School
McGavock Comp High School
Interior Other
Ceiling Fan(s), Entry Foyer, Smart Thermostat, Walk-In Closet(s), Primary Bedroom Main Floor, High Speed Internet
Junior High School
Donelson Middle
Laundry
Electric Dryer Hookup, Washer Hookup
Living Area
2,661
Lot Description
Sloped, Wooded
Number Of Fireplaces
1
Number Of Stories
1.5
Patio Deck
Screened Deck
Roofing Material
Shingle
Sewer System
Public Sewer
Style
Traditional
Subdivision
Reserve At Seven Points
Subtype
Horizontal Property Regime - Attached
Tax Amount
$2,980
Water Source
Public
Year Built
2020
Style
Traditional
Type
Single Family Residential

Mortgage Calculator

Amount of Loan
Annual Interest Rate
%
Term of Loan
Years

Does not include any taxes or fees.
Please consult a financial professional.
Calculator source: Real Geeks

Listing courtesy of Compass RE. Selling Office: Compass Tennessee, LLC.

board logo

Information Is Believed To Be Accurate But Not Guaranteed. Some or all listings may or may not be listed by the office/agent presenting these featured properties. Copyright 2026 MTRMLS, Inc. RealTracs Solutions.