1706A Stokes Ln, Nashville, TN 37215

$1,980,000
5
BD
5
BA
5,192
SqFt

Show Photos

Verify your account to unlock exclusive photos, mortgage tools, and more.

Sold Price
$1,980,000
List Price
$2,000,000
Status
CLOSED
MLS#
2629650
Days on Market
79
Closing Date
Jun 05, 2024
Bedrooms
5
Bathrooms
5
Full Bathrooms
5
Living Area
5,192
Lot Size
10,018
Acres
0.23
County
Davidson County

Property Description

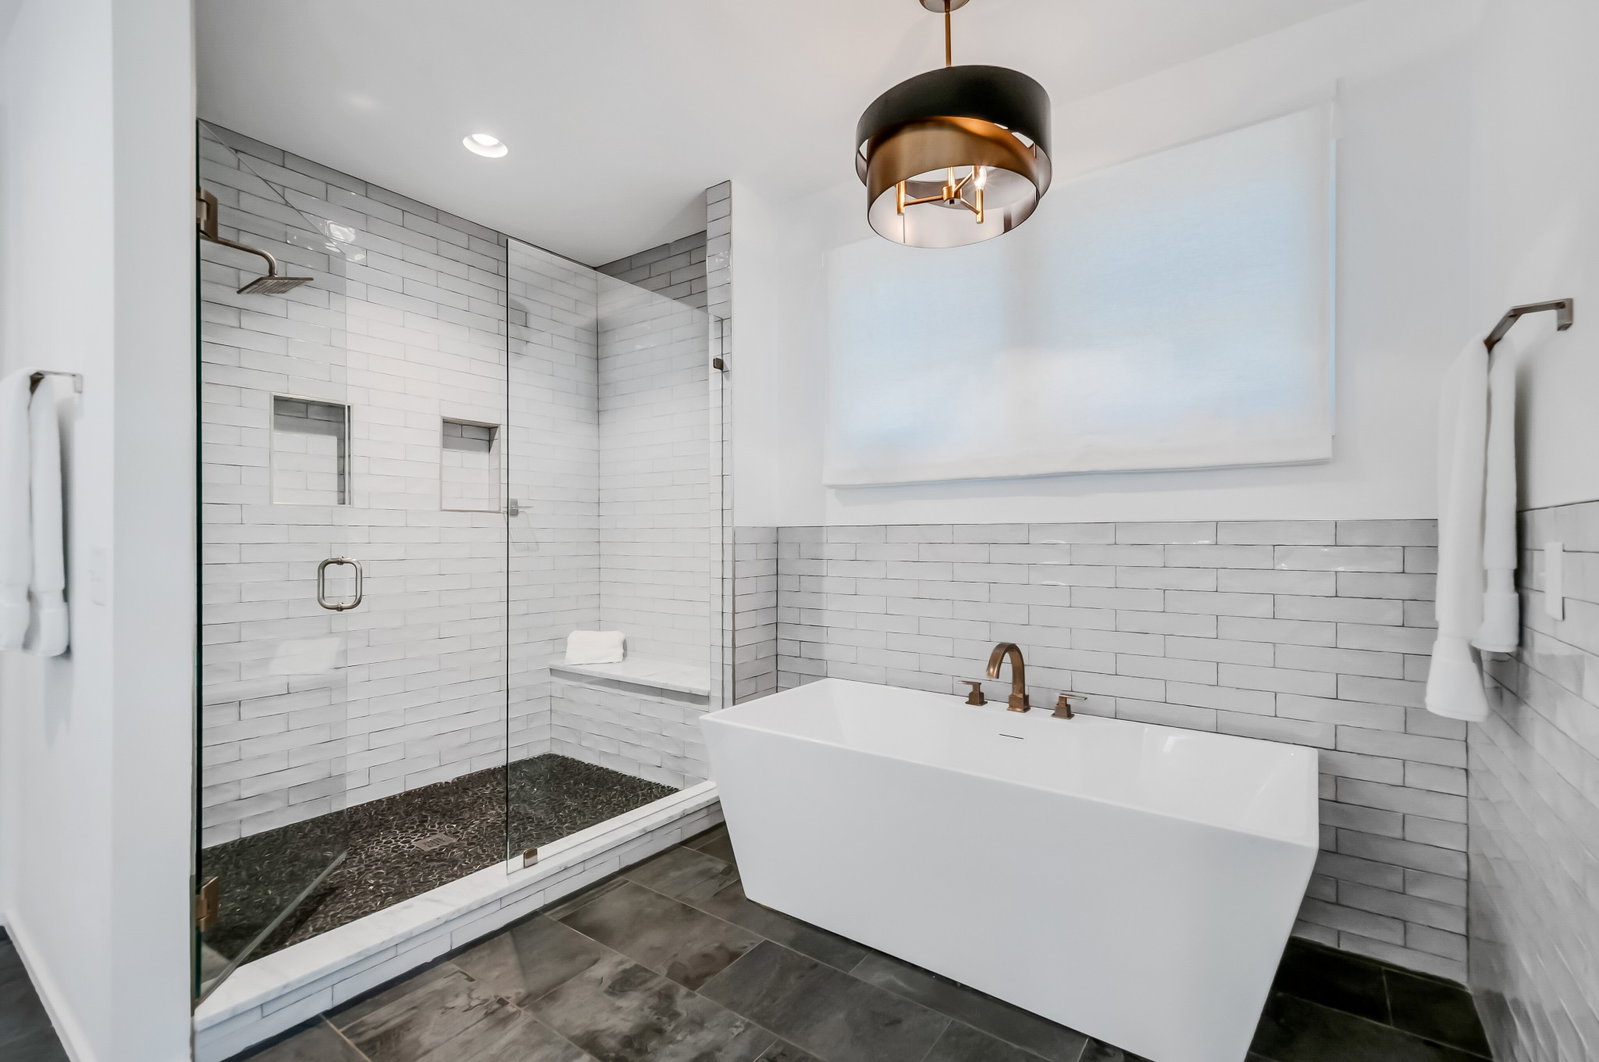
Indulge in the epitome of luxury living with this exquisite home, boasting over 5000 square feet of meticulously crafted elegance. Nestled in an idyllic location this quiet location offers unparalleled convenience to upscale shopping, vibrant dining spots, esteemed universities & medical facilities. The open, light-filled home adorned w/ 10-foot ceilings & modern finishes seamlessly integrates functionality with style, featuring high-end cabinets, marble & quartz countertops, & brass fixtures throughout. The gourmet kitchen is a culinary haven, equipped with a Bertazzoni full gas range, Venetian plaster range hood, stainless column refrigerator/freezer, & a serving bar with a beverage center and ice machine. A working pantry provides ample storage and organizational space for all your culinary needs. Retreat to the luxurious primary suite, boasting a spacious walk-in shower, a free-standing tub, & designer finishes. 3-story flexible floor plan, room to expand.

Additional Information

Amenities Other
Extra Closets, High Ceilings, Pantry, Storage, Walk-In Closet(s), High Speed Internet, Kitchen Island
Basement Description
Crawl Space
Bedrooms Main
1
Construction Type
Fiber Cement
Cooling System
Central Air, Electric
Elementary School
Waverly-Belmont Elementary School
Exterior Features
Garage Door Opener, Smart Irrigation, Irrigation System
Fence Type
Privacy
Floor Types
Finished Wood, Tile
Garage Capacity
2
Garage Description
Attached - Front, Concrete
Green Features
Fireplace Insert, Thermostat, Tankless Water Heater
Heating System
Central, Furnace, Heat Pump, Natural Gas
High School
Hillsboro Comp High School
Interior Other
Extra Closets, High Ceilings, Pantry, Storage, Walk-In Closet(s), High Speed Internet, Kitchen Island
Junior High School
John Trotwood Moore Middle
Laundry
Electric Dryer Hookup, Washer Hookup
Living Area
5,192
Lot Description
Level
Number Of Fireplaces
1
Number Of Stories
3
Patio Deck
Covered Porch, Porch
Roofing Material
Shingle
Sewer System
Public Sewer
Subdivision
Green Hills
Subtype
Horizontal Property Regime - Detached
Tax Amount
$12,493
Water Source
Public
Year Built
2020
Type
Single Family Residential

Mortgage Calculator

Amount of Loan
Annual Interest Rate
%
Term of Loan
Years

Does not include any taxes or fees.
Please consult a financial professional.
Calculator source: Real Geeks

Listing courtesy of Benchmark Realty, LLC. Selling Office: PARKS.

board logo

Information Is Believed To Be Accurate But Not Guaranteed. Some or all listings may or may not be listed by the office/agent presenting these featured properties. Copyright 2026 MTRMLS, Inc. RealTracs Solutions.