391 Lakeshore Dr, Old Hickory, TN 37138

$1,300,000
3
BD
3
BA
4,496
SqFt

Show Photos

Verify your account to unlock exclusive photos, mortgage tools, and more.

Sold Price
$1,300,000
List Price
$1,774,000
Status
CLOSED
MLS#
2625697
Days on Market
180
Closing Date
Aug 29, 2024
Bedrooms
3
Bathrooms
3
Full Bathrooms
3
Living Area
4,496
Lot Size
29,620
Acres
0.68
County
Wilson County

Property Description

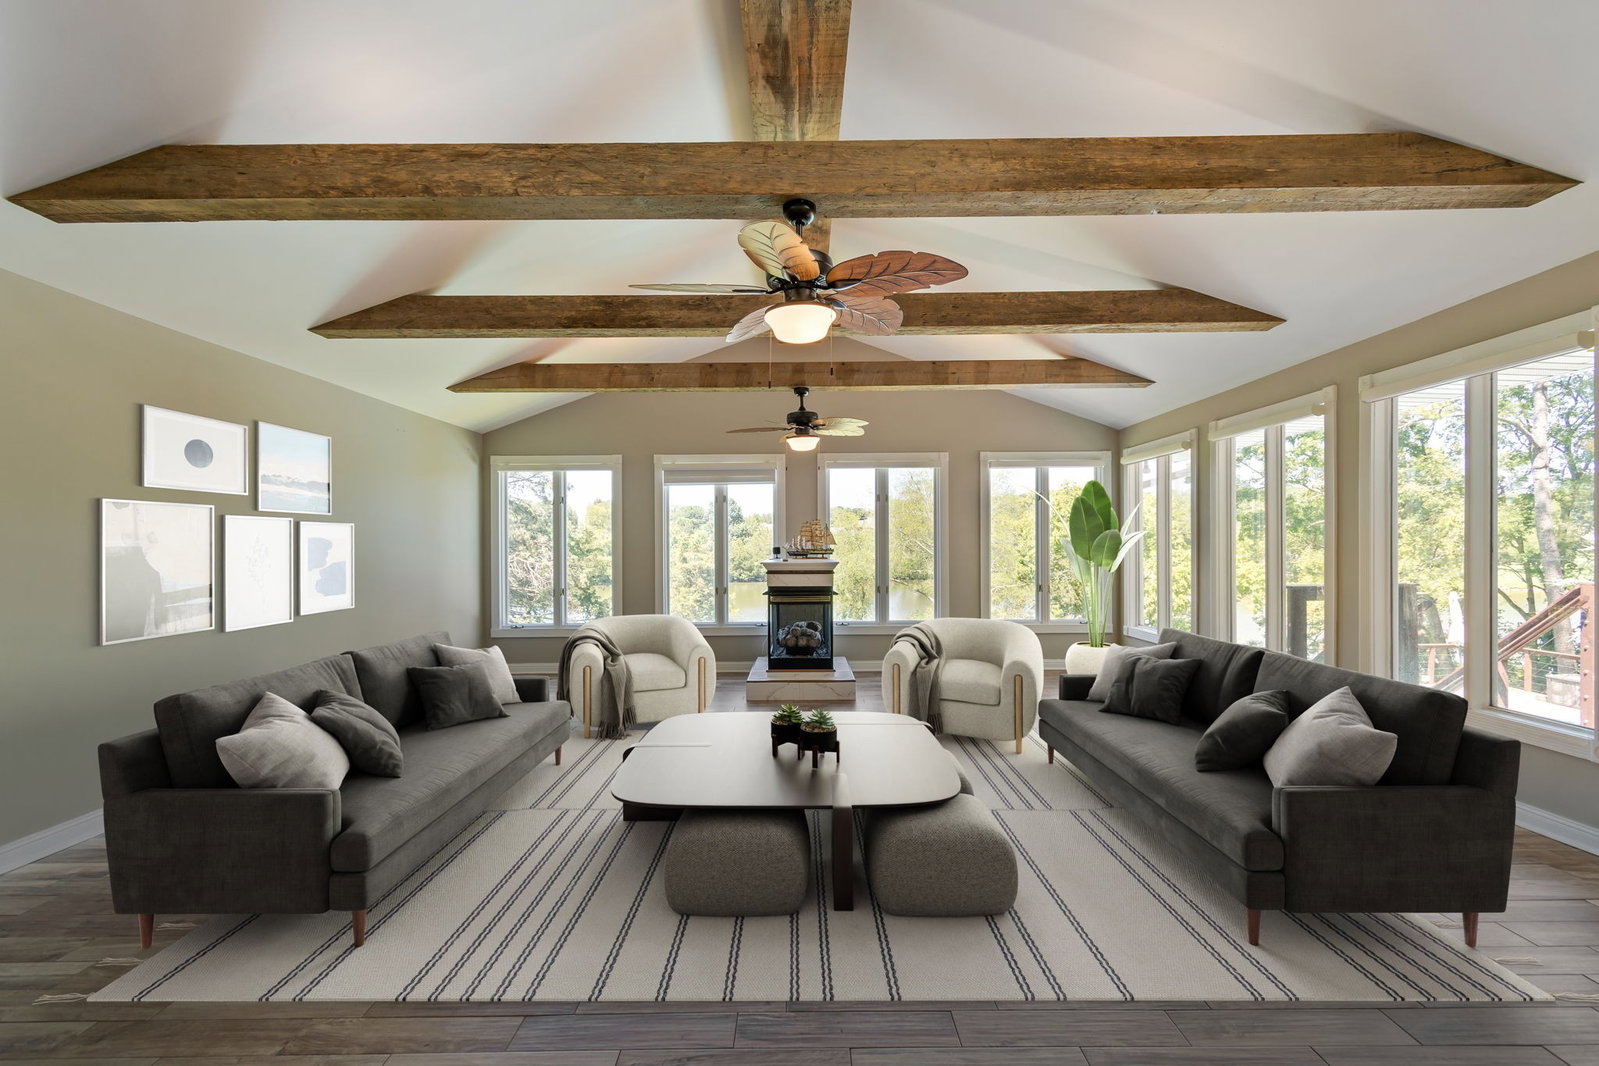
Price reduction... Motivated Seller! Nestled within a secluded no wake cove on Old Hickory Lake, this picturesque cape code lake home is an entertainer's dream. With its charming sunrooms and expansive outdoor spaces including a swimming pool and a fully-equipped outdoor kitchen, this residence is the perfect home. The house features spacious living areas adorned with large windows that frame breathtaking views of the lake, allowing natural light to flood the interior and create an inviting ambiance. The heart of the home is undoubtedly the chef's kitchen, where culinary enthusiasts will delight in preparing meals with state-of-the-art appliances and ample counter space. The seamless flow between indoor and outdoor spaces provides endless opportunities for entertaining. Conveniently located near shopping, dining, BNA airport, and recreational amenities, this retreat offers the perfect balance of tranquility and convenience in your own private oasis on the shores of Old Hickory Lake.

Additional Information

Amenities Other
Ceiling Fan(s), Extra Closets, In-Law Floorplan, Storage, Walk-In Closet(s), Primary Bedroom Main Floor, High Speed Internet, Kitchen Island
Basement Description
Finished
Bedrooms Main
2
Construction Type
Brick, Vinyl Siding
Cooling System
Electric, Central Air
Elementary School
Lakeview Elementary School
Exterior Features
Dock, Gas Grill
Fence Type
Partial
Floor Types
Carpet, Finished Wood, Tile
Garage Capacity
3
Garage Description
Attached - Side
Green Features
Thermostat, Spray Foam Insulation, Storm Doors, Tankless Water Heater
Heating System
Natural Gas, Central
High School
Green Hill High School
Interior Other
Ceiling Fan(s), Extra Closets, In-Law Floorplan, Storage, Walk-In Closet(s), Primary Bedroom Main Floor, High Speed Internet, Kitchen Island
Junior High School
Mt. Juliet Middle School
Laundry
Electric Dryer Hookup, Washer Hookup
Living Area
4,496
Lot Description
Views
Lot Dimensions
142X177.3 IRR
Number Of Fireplaces
4
Number Of Stories
2
Patio Deck
Covered Deck, Covered Patio, Covered Porch, Deck
Pool Description
Above Ground
Roofing Material
Shingle
Sewer System
Septic Tank
Style
Cape Cod
Subdivision
Langford Cove 1
Subtype
Single Family Residence
Tax Amount
$2,346
Water Source
Public
Year Built
1962
Style
Cape Cod
Type
Single Family Residential

Mortgage Calculator

Amount of Loan
Annual Interest Rate
%
Term of Loan
Years

Does not include any taxes or fees.
Please consult a financial professional.
Calculator source: Real Geeks

Listing courtesy of Benchmark Realty, LLC. Selling Office: PARKS.

board logo

Information Is Believed To Be Accurate But Not Guaranteed. Some or all listings may or may not be listed by the office/agent presenting these featured properties. Copyright 2026 MTRMLS, Inc. RealTracs Solutions.