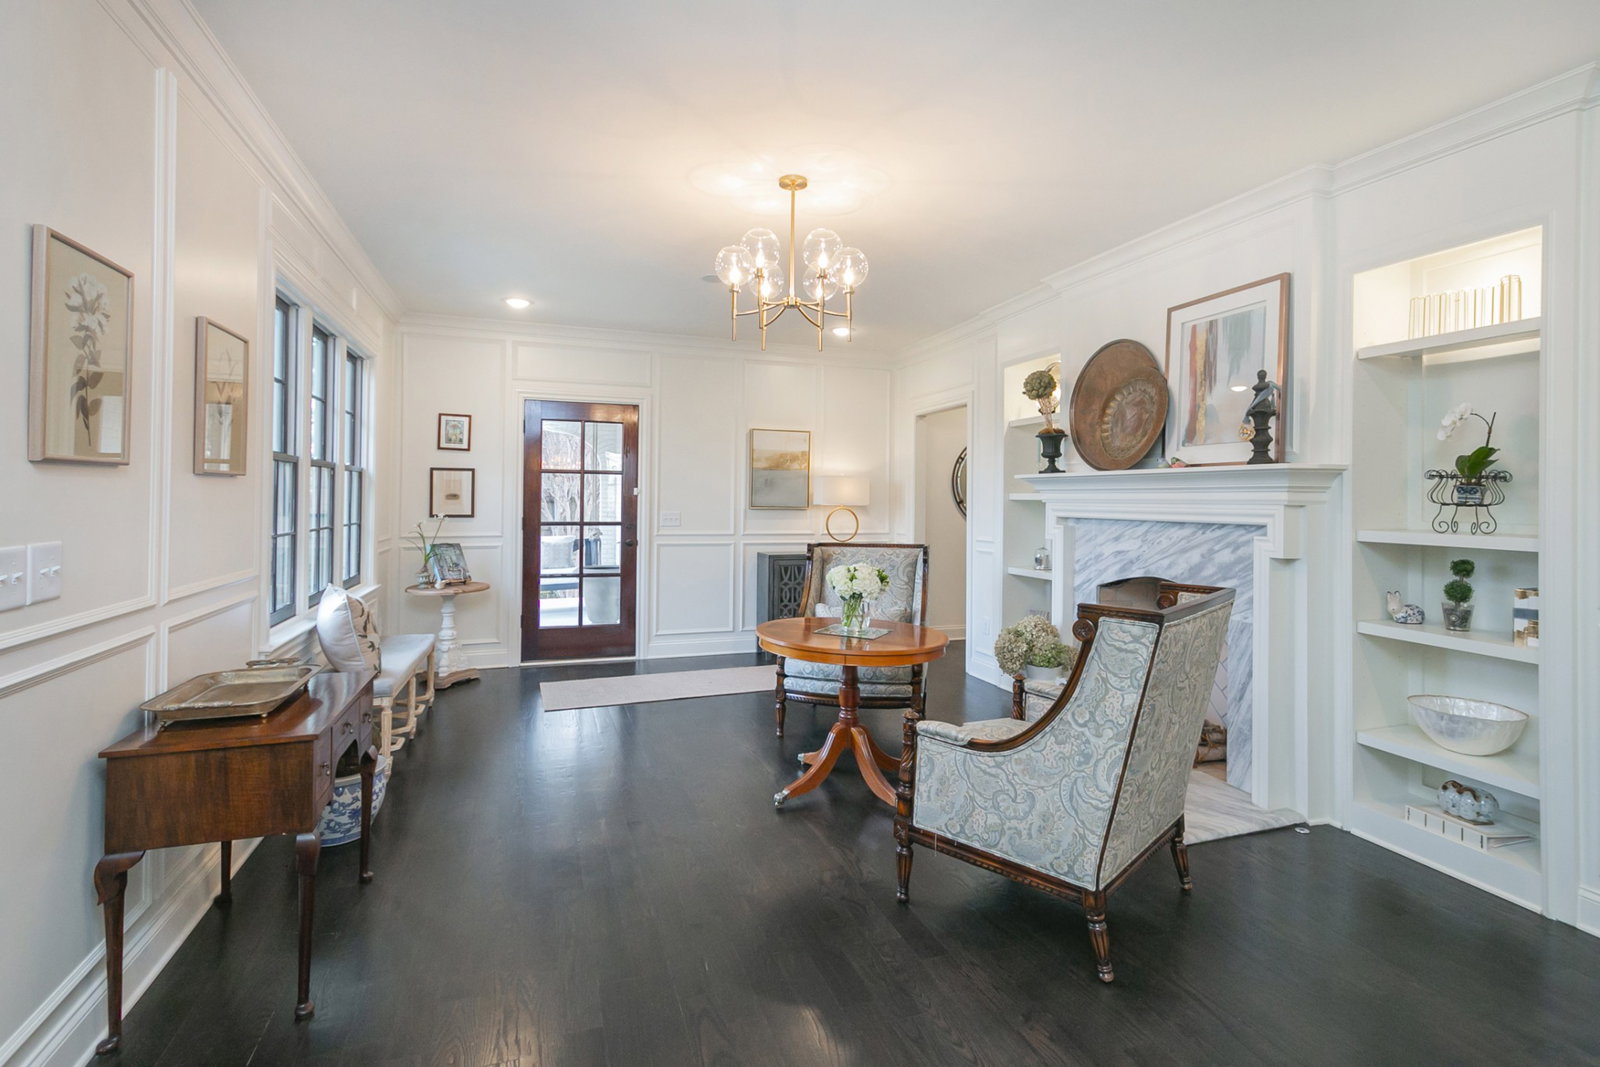
3511 Granny White Pike, Nashville, TN 37204

$2,125,000
5
BD
7
BA
4,844
SqFt

Show Photos

Verify your account to unlock exclusive photos, mortgage tools, and more.

Sold Price
$2,125,000
List Price
$2,225,000
Status
CLOSED
MLS#
2599848
Days on Market
48
Closing Date
Feb 20, 2024
Bedrooms
5
Bathrooms
7
Full Bathrooms
6
Half Bathrooms
1
Living Area
4,844
Lot Size
13,939
Acres
0.32
County
Davidson County

Property Description

Beautiful renovated original Tudor home nestled right between Green Hills and 12 South! Completely refinished in 2018. Marble bathrooms, hardwood floors throughout, primary bedroom suite on main floor, open kitchen and den with french doors opening to the patio and fenced-in, turfed backyard. Perfect for entertaining! This home features a detached garage with a studio apartment above- ideal for in-laws or to rent! Studio space over garage has vaulted ceiling, washer/dryer hook up, kitchenette, dishwasher, cooktop, fridge & full bath! Home features tons of storage and has a basement rec room with full bath.

Additional Information

Amenities Other
Extra Closets, In-Law Floorplan, Pantry, Walk-In Closet(s), Wet Bar, Primary Bedroom Main Floor, High Speed Internet
Basement Description
Finished
Bedrooms Main
2
Construction Type
Brick, Wood Siding
Cooling System
Central Air
Elementary School
Percy Priest Elementary
Exterior Features
Garage Door Opener, Gas Grill, Carriage/Guest House
Fence Type
Back Yard
Floor Types
Concrete, Finished Wood, Marble, Tile
Garage Capacity
2
Garage Description
Detached, Aggregate, Driveway
Green Features
Thermostat, Spray Foam Insulation, Tankless Water Heater
Heating System
Central, Natural Gas
High School
Hillsboro Comp High School
Interior Other
Extra Closets, In-Law Floorplan, Pantry, Walk-In Closet(s), Wet Bar, Primary Bedroom Main Floor, High Speed Internet
Junior High School
John Trotwood Moore Middle
Living Area
4,844
Lot Description
Rolling Slope
Lot Dimensions
86 X 160
Number Of Fireplaces
2
Number Of Stories
2
Patio Deck
Covered Patio, Covered Porch
Roofing Material
Asphalt
Sewer System
Public Sewer
Style
Tudor
Subdivision
Green Hills
Subtype
Single Family Residence
Tax Amount
$10,403
Water Source
Public
Year Built
1935
Style
Tudor
Type
Single Family Residential

Mortgage Calculator

Amount of Loan
Annual Interest Rate
%
Term of Loan
Years

Does not include any taxes or fees.
Please consult a financial professional.
Calculator source: Real Geeks

Listing courtesy of Synergy Realty Network, LLC. Selling Office: PARKS.

board logo

Information Is Believed To Be Accurate But Not Guaranteed. Some or all listings may or may not be listed by the office/agent presenting these featured properties. Copyright 2026 MTRMLS, Inc. RealTracs Solutions.