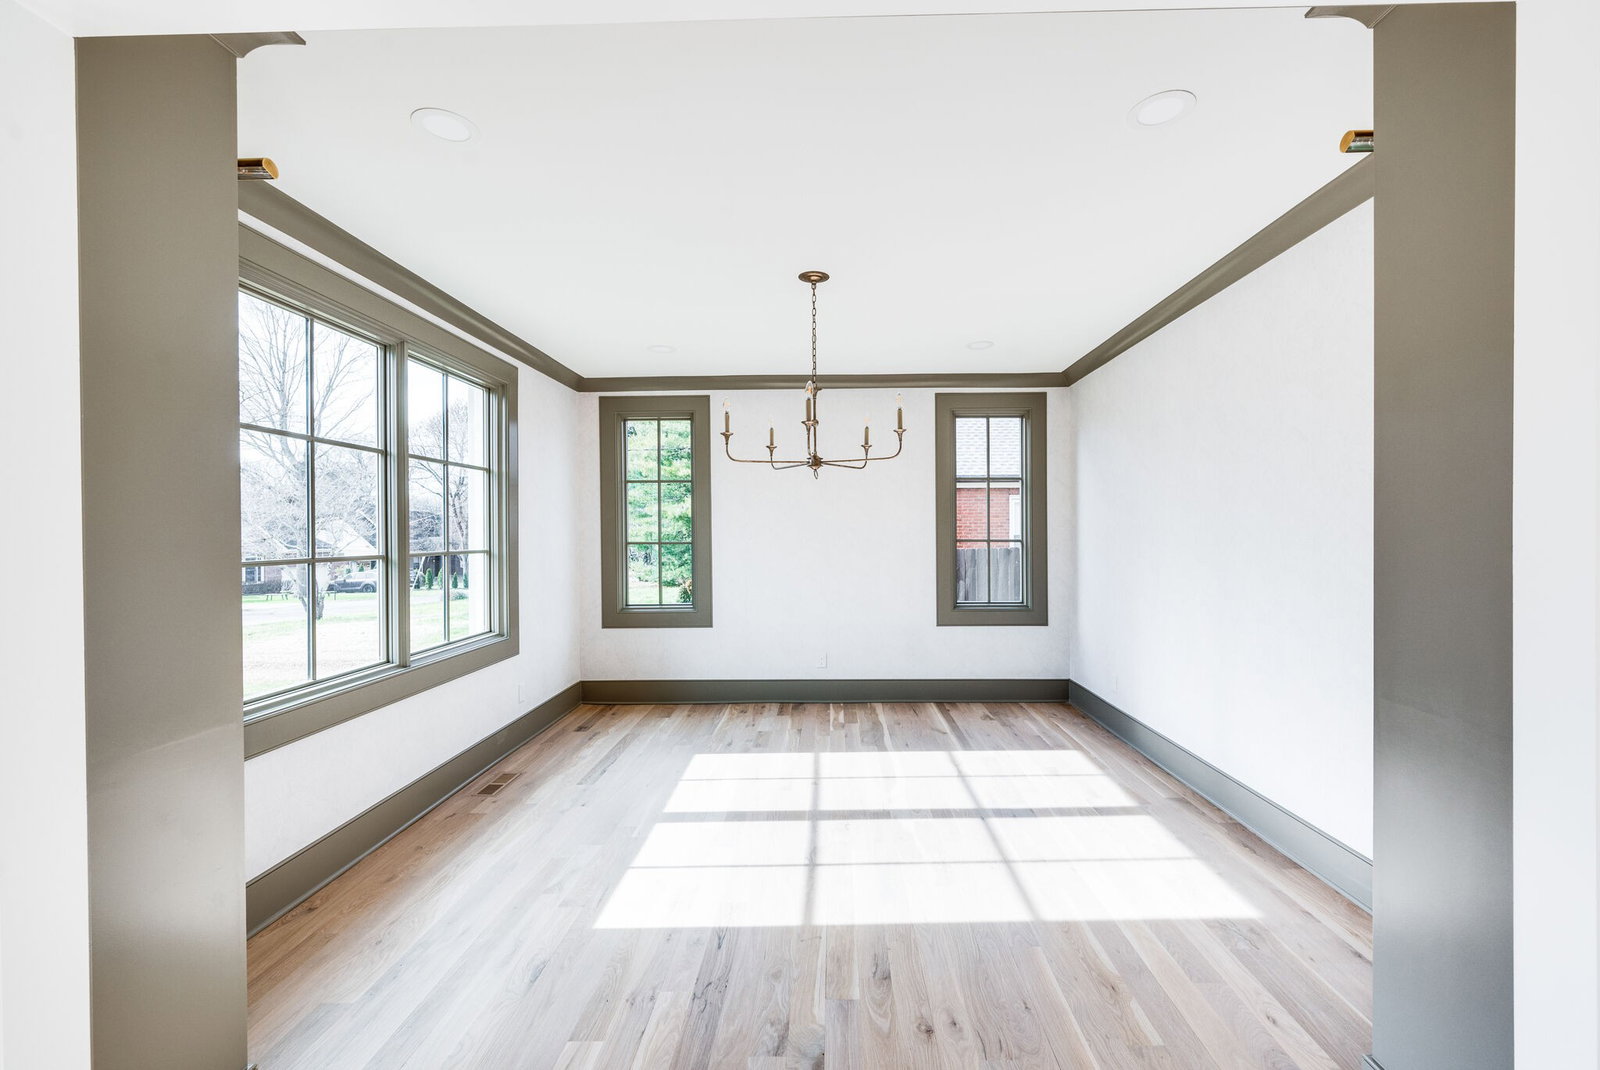
1610 S Observatory Dr, Nashville, TN 37215

$2,295,000
5
BD
4
BA
3,992
SqFt

Show Photos

Verify your account to unlock exclusive photos, mortgage tools, and more.

Sold Price
$2,295,000
List Price
$2,295,000
Status
CLOSED
MLS#
2591453
Days on Market
2
Closing Date
Jan 12, 2024
Bedrooms
5
Bathrooms
4
Full Bathrooms
4
Living Area
3,992
Lot Size
11,325
Acres
0.26
County
Davidson County

Property Description

The theme of this fully renovated European Cottage is quiet luxury without all the fuss. This home is perfect for the buyers that want exceptional quality, attention to health, within a walkable community, without wasted space. With windows at every turn, 2 bedrooms on the main floor, a formal living room, dining room & great room, this space is warm, inviting, and ready for what fits your family. Two gorgeous fireplaces, a dreamy mud room with tons of hidden storage, a pantry that’s an extension of the kitchen with tons of detail & a beverage refrigerator, a cozy breakfast nook surrounded by casement windows, inset cabinets, luxury tile, hardwoods throughout, Monogram appliances, 48 inch gas range with double ovens & griddle + cabinet refrigerator & freezer, coffee bar, soaking tub & double closets in the primary, vaulted & beamed ceiling in the family room with 2 sets of French Doors opening to the stone courtyard & sodded yard space. 2 car garage. Available to be seen now.

Additional Information

Amenities Other
Primary Bedroom Main Floor
Basement Description
Crawl Space
Bedrooms Main
2
Construction Type
Brick
Cooling System
Central Air, Electric
Elementary School
Percy Priest Elementary
Exterior Features
Garage Door Opener, Smart Lock(s), Storage
Floor Types
Finished Wood, Tile
Garage Capacity
2
Garage Description
Detached
Green Features
Windows, Low VOC Paints, Spray Foam Insulation
Heating System
Central, Electric
High School
Hillsboro Comp High School
Interior Other
Primary Bedroom Main Floor
Junior High School
John Trotwood Moore Middle
Living Area
3,992
Lot Description
Level
Lot Dimensions
75 X 150
Number Of Fireplaces
2
Number Of Stories
2
Patio Deck
Patio
Sewer System
Public Sewer
Subdivision
Green Hills
Subtype
Single Family Residence
Tax Amount
$4,735
Water Source
Public
Year Built
1936
Type
Single Family Residential

Mortgage Calculator

Amount of Loan
Annual Interest Rate
%
Term of Loan
Years

Does not include any taxes or fees.
Please consult a financial professional.
Calculator source: Real Geeks

Listing courtesy of Scout Realty. Selling Office: PARKS.

board logo

Information Is Believed To Be Accurate But Not Guaranteed. Some or all listings may or may not be listed by the office/agent presenting these featured properties. Copyright 2026 MTRMLS, Inc. RealTracs Solutions.