4340 Sneed Rd, Nashville, TN 37215

$3,995,000
5
BD
7
BA
6,170
SqFt

Show Photos

Verify your account to unlock exclusive photos, mortgage tools, and more.

Sold Price
$3,995,000
List Price
$4,199,000
Status
CLOSED
MLS#
2588770
Days on Market
132
Closing Date
Mar 18, 2024
Bedrooms
5
Bathrooms
7
Full Bathrooms
5
Half Bathrooms
2
Living Area
6,170
Lot Size
30,056
Acres
0.69
County
Davidson County

Property Description

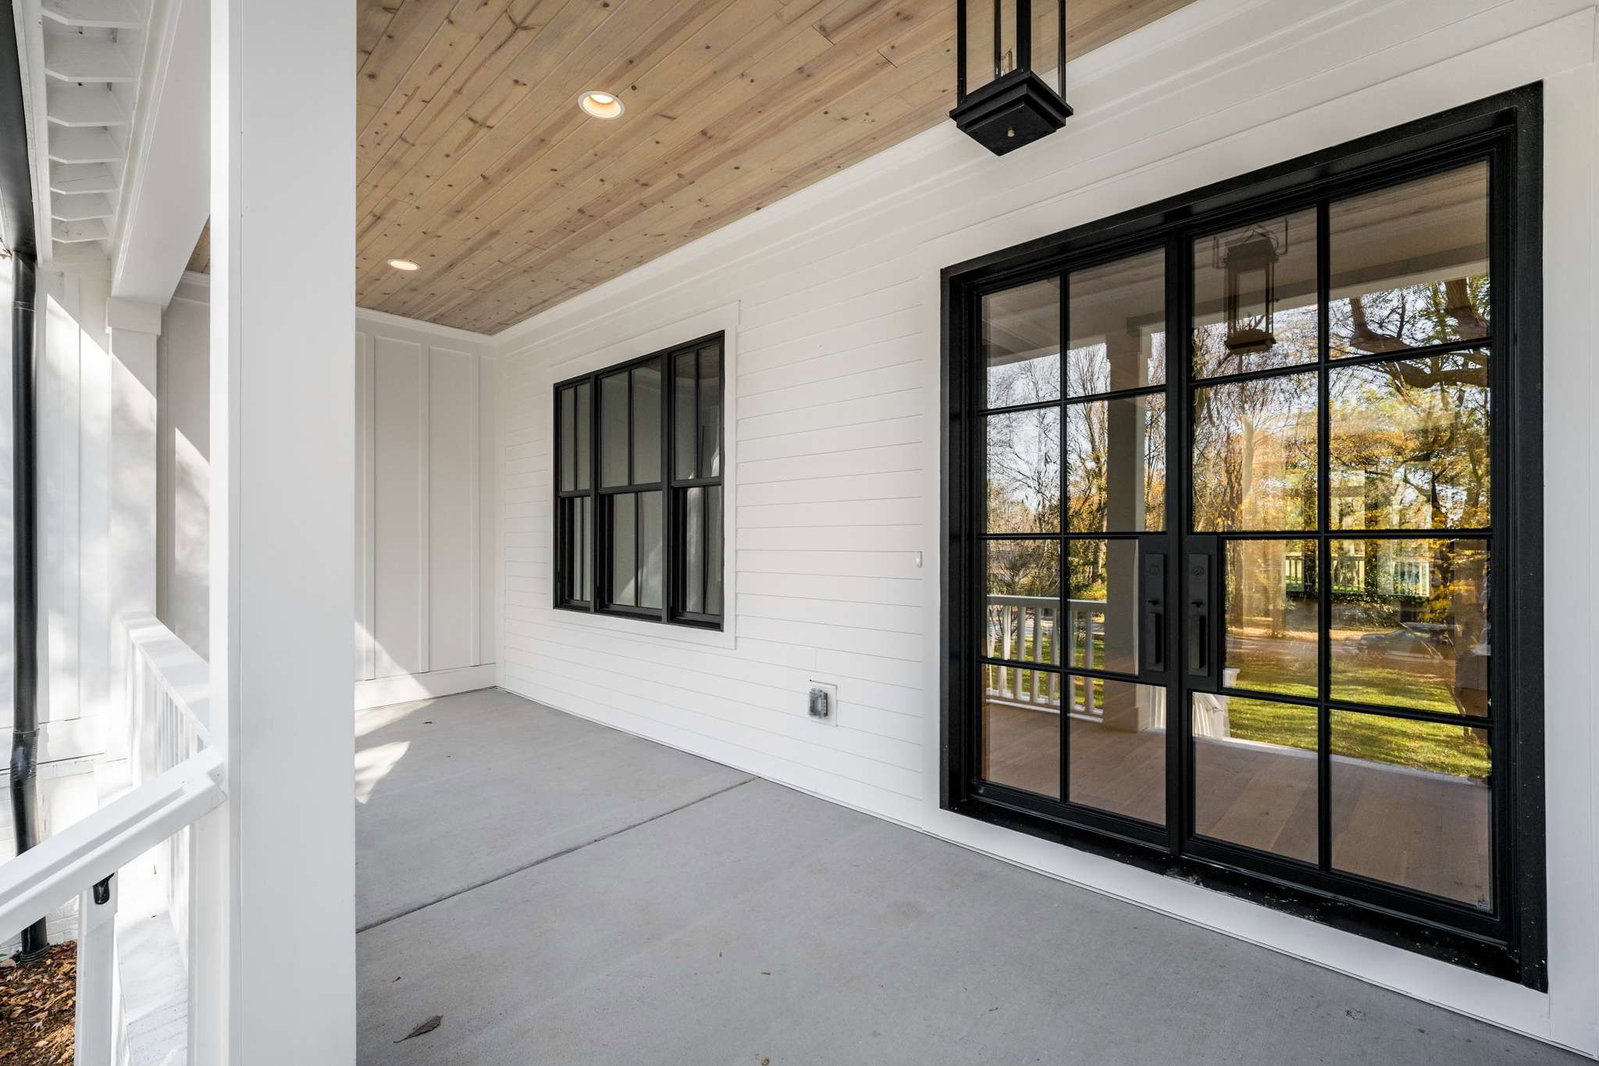
Take notice! This NEW CONSTRUCTION showstopper will impress you* Welcoming covered front porch* TWO 1st floor suites including the owner's bedroom* Bathroom that you've dreamt about! Separate vanities, large soaking tub + roomy shower* 10' ceilings* Expansive Nano door opens to THE BEST BACKYARD on the market! Vaulted screened porch w/ 2nd FP* Striking quartz kitchen~ SubZero refrigerator, Professional Wolf 6-eye gas stove w/double ovens, Asko dishwasher, Wolf drawer microwave* Walk-in pantry w/2nd frig* Butler's bar with Scotsman "Sonic" icemaker & Zephyr beverage frig* Upstairs Rec Room* Excellent storage* Media room with 2nd Scotsman icemaker & Zephyr beverage refrigerator* 2 utility rooms* Privacy fence* Irrigation* Spacious drop zone between the 4 CAR GARAGES* Easy outdoor entertaining with this kitchen!

Additional Information

Amenities Other
Extra Closets, Pantry, Walk-In Closet(s), Wet Bar, Entry Foyer, Primary Bedroom Main Floor
Basement Description
Crawl Space
Bedrooms Main
2
Construction Type
Hardboard Siding
Cooling System
Central Air, Electric
Elementary School
Julia Green Elementary
Exterior Features
Garage Door Opener, Gas Grill, Smart Irrigation
Fence Type
Privacy
Floor Types
Carpet, Finished Wood, Tile
Garage Capacity
4
Garage Description
Attached, Concrete
Green Features
Dual Flush Toilets, Tankless Water Heater
Heating System
Central, Natural Gas
High School
Hillsboro Comp High School
Interior Other
Extra Closets, Pantry, Walk-In Closet(s), Wet Bar, Entry Foyer, Primary Bedroom Main Floor
Junior High School
John Trotwood Moore Middle
Living Area
6,170
Lot Description
Level
Lot Dimensions
100 X 300
New Construction
Yes
Number Of Fireplaces
2
Number Of Stories
2
Patio Deck
Covered Porch, Patio, Screened Patio
Roofing Material
Shingle
Sewer System
Public Sewer
Subdivision
Green Hills
Subtype
Single Family Residence
Tax Amount
$25,000
Water Source
Public
Year Built
2023
Type
Single Family Residential

Mortgage Calculator

Amount of Loan
Annual Interest Rate
%
Term of Loan
Years

Does not include any taxes or fees.
Please consult a financial professional.
Calculator source: Real Geeks

Listing courtesy of Fridrich & Clark Realty. Selling Office: Engel & Voelkers Nashville.

board logo

Information Is Believed To Be Accurate But Not Guaranteed. Some or all listings may or may not be listed by the office/agent presenting these featured properties. Copyright 2026 MTRMLS, Inc. RealTracs Solutions.