328 Shutes Cv, Old Hickory, TN 37138

$740,000
3
BD
4
BA
3,922
SqFt

Show Photos

Verify your account to unlock exclusive photos, mortgage tools, and more.

Sold Price
$740,000
List Price
$735,000
Status
CLOSED
MLS#
2553664
Days on Market
12
Closing Date
Sep 18, 2023
Bedrooms
3
Bathrooms
4
Full Bathrooms
3
Half Bathrooms
1
Living Area
3,922
Lot Size
64,904
Acres
1.49
County
Wilson County

Property Description

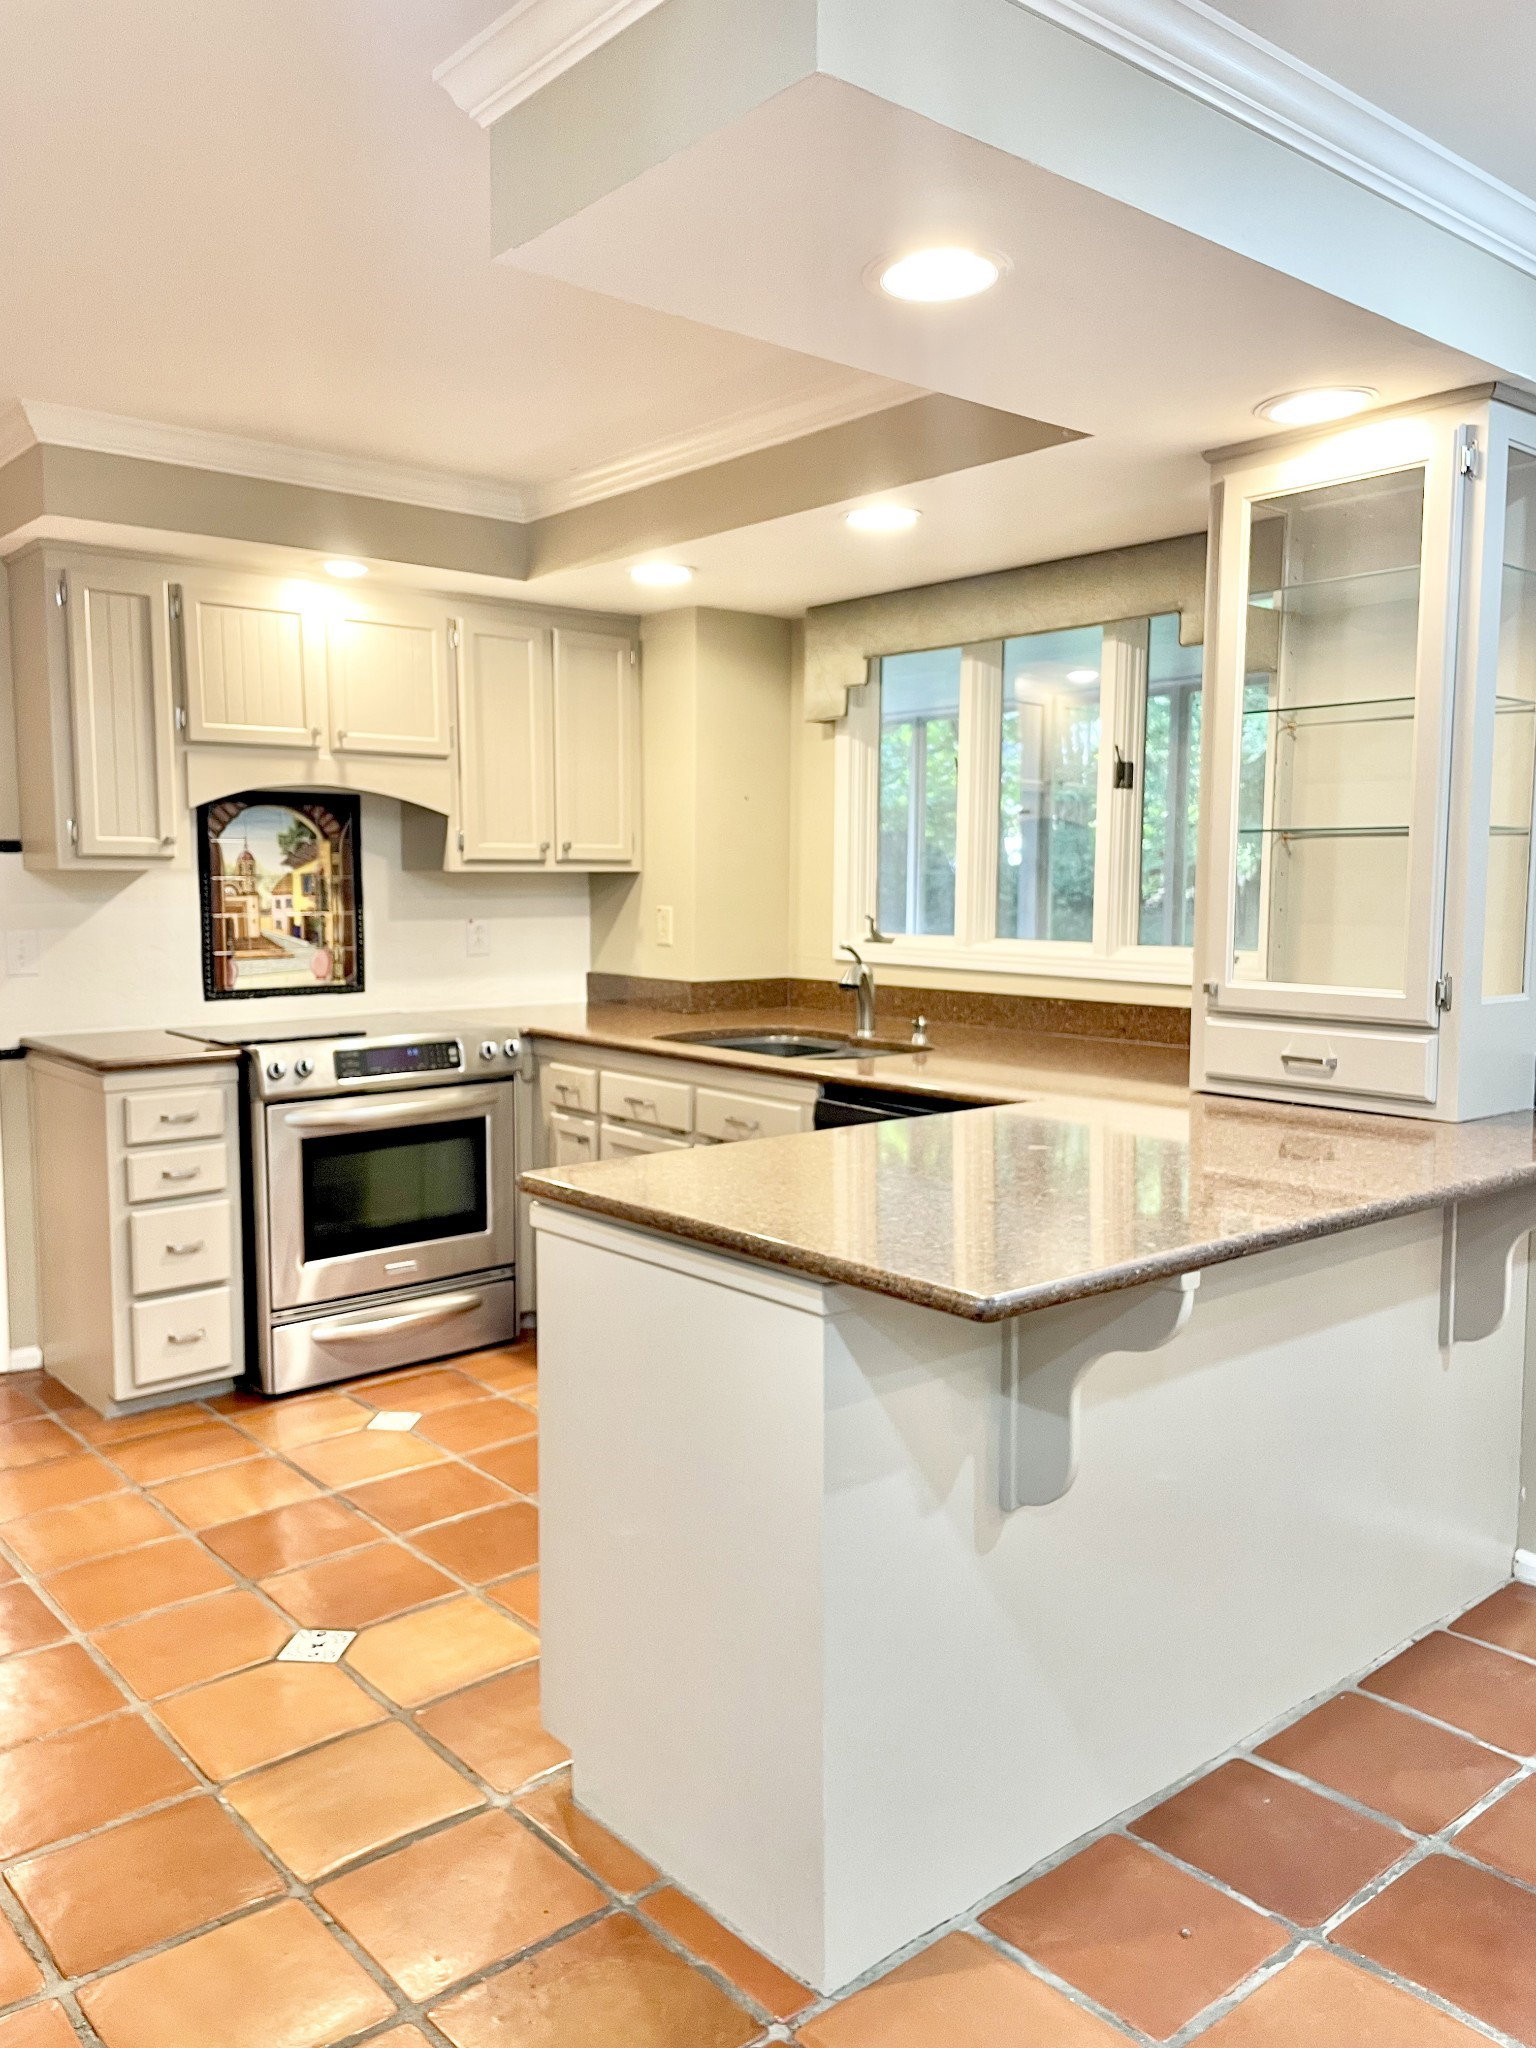
Luxury contemporary 4 bed/3.5 bath custom built home w pool! 1.5 secluded acres located at the end of a street .5 miles to Old Hickory Lake! Owners wing on main level includes custom office w built-in bookcases, spiral stairs to hobby & cedar-lined storage room, generous 12x14 walk-in closet, double vanity, soaking tub, separate 4x4 custom waterfall shower & private access to pool! Great room w soaring ceilings & gas fireplace! Tuscan chef's kitchen w imported Spanish tile, granite, & built-in 6' hutch! Upstairs bedroom w private bath! 2 bedrooms & full bath upstairs! Enjoy nature watching wildlife on your spacious screened-in patio, backs up to 48 ac for ultimate privacy! Loaded with character, must see! No HOA! Green Hill High School & Wilson Co taxes! New AC units! 1 yr home warranty!

Additional Information

Basement Description
Crawl Space
Bedrooms Main
1
Construction Type
Wood Siding
Cooling System
Central Air
Elementary School
W A Wright Elementary
Exterior Features
Storage
Fence Type
Back Yard
Floor Types
Carpet, Finished Wood, Tile
Garage Capacity
2
Garage Description
Attached - Front
Heating System
Central
High School
Green Hill High School
Junior High School
Mt. Juliet Middle School
Living Area
3,922
Lot Description
Wooded
Lot Dimensions
208.91X329.36 IRR
Number Of Fireplaces
1
Number Of Stories
2
Patio Deck
Patio, Screened Patio
Pool Description
In Ground
Sewer System
Septic Tank
Subdivision
Indian Lake Farms 6
Subtype
Single Family Residence
Tax Amount
$2,312
Water Source
Public
Year Built
1987
Type
Single Family Residential

Mortgage Calculator

Amount of Loan
Annual Interest Rate
%
Term of Loan
Years

Does not include any taxes or fees.
Please consult a financial professional.
Calculator source: Real Geeks

Listing courtesy of Benchmark Realty, LLC. Selling Office: The Ashton Real Estate Group of RE/MAX Advantage.

board logo

Information Is Believed To Be Accurate But Not Guaranteed. Some or all listings may or may not be listed by the office/agent presenting these featured properties. Copyright 2026 MTRMLS, Inc. RealTracs Solutions.