4845 Big Horn Dr, Old Hickory, TN 37138

$305,000
3
BD
2
BA
2,186
SqFt

Show Photos

Verify your account to unlock exclusive photos, mortgage tools, and more.

Sold Price
$305,000
List Price
$335,000
Status
CLOSED
MLS#
2530378
Days on Market
59
Closing Date
Aug 03, 2023
Bedrooms
3
Bathrooms
2
Full Bathrooms
1
Half Bathrooms
1
Living Area
2,186
Lot Size
16,988
Acres
0.39
County
Davidson County

Property Description

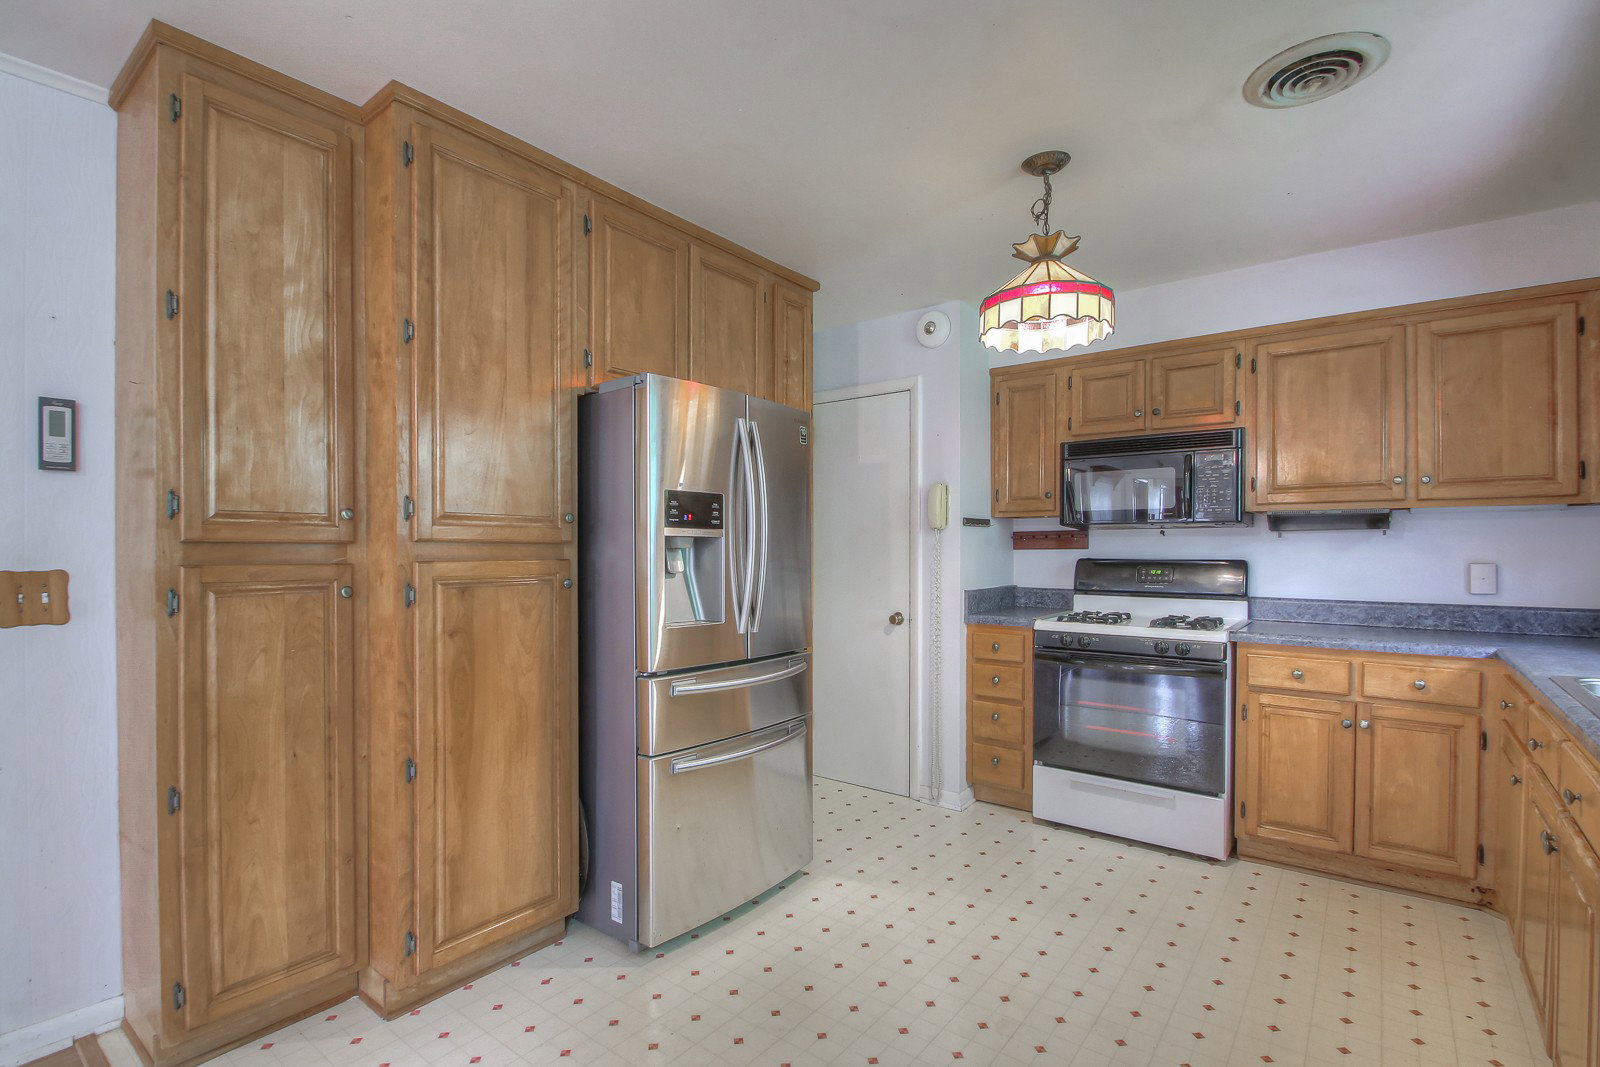
Cozy home with 3 bedrooms in quiet Old Hickory, TN. Mature landscaping in the front of the home provides a private oasis. Enter into the charming living room with access to the dining room and kitchen. The kitchen boasts tons of cabinet space! The full bathroom offers white tile throughout, a shower, and single vanity. The master bedroom includes an additional half bathroom for privacy. 2 additional bedrooms on the main, and the finished basement provides tons of flex space with a cozy fireplace. Attached 2-car garage for storage, and a covered deck out back overlooks the yard. Find your peaceful oasis at 4845 Big Horn Dr.

Additional Information

Amenities Other
Ceiling Fan(s), Storage, Utility Connection
Basement Description
Finished
Bedrooms Main
3
Construction Type
Brick
Cooling System
Central Air, Electric
Elementary School
Andrew Jackson Elementary
Exterior Features
Storage
Floor Types
Carpet, Tile, Vinyl
Garage Capacity
2
Garage Description
Attached - Rear, Asphalt, Driveway
Heating System
Central, Electric
High School
McGavock Comp High School
Interior Other
Ceiling Fan(s), Storage, Utility Connection
Junior High School
DuPont Hadley Middle
Living Area
2,186
Lot Dimensions
78 X 249
Number Of Fireplaces
1
Number Of Stories
1.5
Patio Deck
Covered Deck
Roofing Material
Asphalt
Sewer System
Public Sewer
Style
Traditional
Subdivision
Sherwood Forest
Subtype
Single Family Residence
Tax Amount
$2,107
Water Source
Public
Year Built
1971
Style
Traditional
Type
Single Family Residential

Mortgage Calculator

Amount of Loan
Annual Interest Rate
%
Term of Loan
Years

Does not include any taxes or fees.
Please consult a financial professional.
Calculator source: Real Geeks

Listing courtesy of The Ashton Real Estate Group of RE/MAX Advantage. Selling Office: Bradford Real Estate.

board logo

Information Is Believed To Be Accurate But Not Guaranteed. Some or all listings may or may not be listed by the office/agent presenting these featured properties. Copyright 2026 MTRMLS, Inc. RealTracs Solutions.